




Top-rated subcontractors.

Best subcontractors near Ontario, OH

Enter your zip and get matched with up to 5 pros

Need a pro for your subcontracting project in Ontario, OH?

Select your specific project to find the pro for you.

TRUSTED BY ONTARIO, OH HOMEOWNERS

  • Average homeowner rating star icon4.5
    Average homeowner rating
  • Verified reviews icon577
    Verified subcontracting services reviews

Top-Rated Subcontractors in Ontario - Updated Nov 2026

Avatar for Tower Builders
Tower Builders
New to Angi
Major Home Repairs (General Contractor)

Serving Ontario, OH and surrounding areas

Approved

Free estimates

Emergency services offered

Small jobs welcome

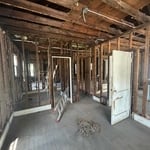
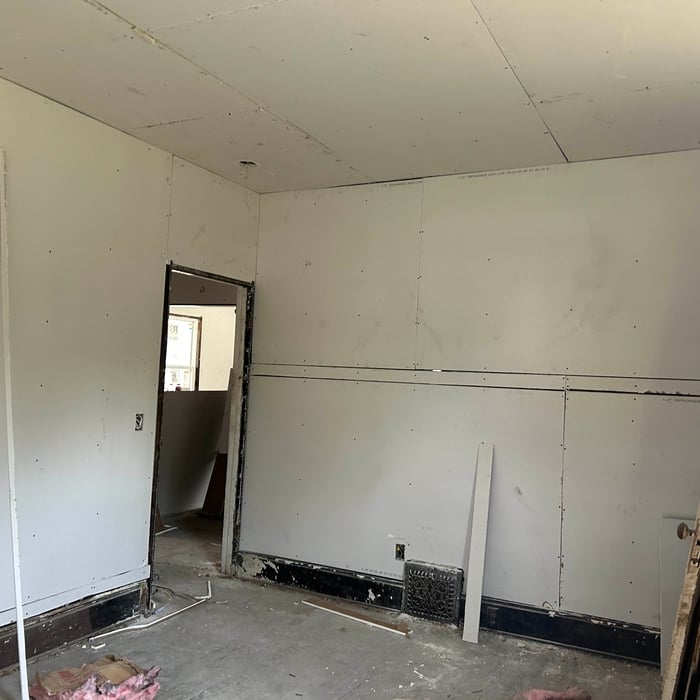
We are a family-owned and managed contracting team right here in Northeast Ohio. Our business is built on a simple idea: putting you first. We focus on providing high-quality, reliable work that stays within your budget, whether you are a local homeowner or a fellow business owner. We are fully bonded and insured for your peace of mind. While we handle all types of general contracting, we specialize in full demolition, drywall, and complete remodeling projects. We’re available 7 days a week to help you get started with a free estimate. Reach out today to discuss your next project. We look forward to working with you! 🏘️🫱🏻‍🫲🏾🛠️ *Estimate fee is waived if you hire us for the job. If we are not contracted, a small fee will apply to cover our time and travel.

Avatar for Premier Contracting
Premier Contracting
5.0(
25
)
Major Home Repairs (General Contractor)

Serving Ontario, OH and surrounding areas

In business since 2000

Free estimates

Emergency services offered

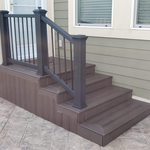
"Premier Contracting is the company you're searching for. Not only were they timely with their estimates, but they came with phenomenal recommendations, thorough communication and patience for my million questions. We had a dedicated resource at our home the whole time and he gave us daily updates of how the projects was going, any roadblocks he saw and solutions for those roadblocks. Their attention to detail throughout the project was better than mine, which is saying a lot since I'm a massive perfectionist. We can't stop showing off our deck. In fact, we liked them so much, we're going with them for our kitchen. Seriously, if you are considering any work, just pick them, you won't be sorry."
Additional Photos
Additional Photos
Additional Photos
Additional Photos
Additional Photos

+29

Recommended by100%of homeowners
Avatar for RAHicks Improvements
RAHicks Improvements
5.0(
14
)
Major Home Repairs (General Contractor)

Serving Ontario, OH and surrounding areas

In business since 2006

Free estimates

Credit card accepted

"Robert was hired for an addition, modification of existing garage, roofing, windows, and new siding. We created the plans and he brought them into action. The workmanship was wonderful. His crew were excellent and great guys. They are very hard-working. He was always a phone call or text away. He was great with communication during the project. The before and after of the home are astonishing and we are very happy. We would recommend R. A. Hicks for any home needs!"
Response time3 days
Recommended by100%of homeowners

...
Showing 1-10 of 92
Subcontractors FAQs, answered by experts

Aging-in-place universal design features can make your home more comfortable for family members who are older or have disabilities; they can also make your home safer. In addition, adding a universal-design bathroom can boost your home’s overall resale value.

A floor plan is a less detailed illustration showing a building or room's layout from above, including elements like windows, doors, walls, and fixtures. It offers a simplified view for homeowners. In contrast, a blueprint is a more detailed, to-scale architectural drawing that includes all parts of the building plans, such as structural elements, construction details, and utility schematics. While a floor plan can be a type of view within a blueprint, the complete blueprint contains all the necessary details to turn the plan into a reality.

You have three options in terms of professionals who can draw up blueprints: a draftsperson, an architect, or a structural engineer. A draftsperson can sometimes draw up plans for new construction, but they more often work from approved plans for alterations or to provide 3D drawings. Architects are usually the best option for standard residential construction projects. Structural engineers might be necessary for custom home builds or for alterations that could affect your home’s structural integrity. Draftsmen cost the least of the three, followed by architects and then structural engineers.

Mediterranean architecture comes from traditional building styles of countries on the Mediterranean Sea mixed with French, Greek, and Moroccan influences. There are three main types of Mediterranean architecture: Italian Renaissance, Spanish Revival, and modern.

Some signature components of Mediterranean architecture include red terra cotta roofs, archways, stucco siding, and metal detailing on windows. These homes often have balconies and outdoor living areas.

The country's most famous Neoclassical architecture appears in major government buildings and college campuses. The White House is unmistakably the most famous example, though the Capitol Building and Thomas Jefferson's Monticello are also iconic uses of the design.

The Ontario, OH homeowners’ guide to subcontracting services

From average costs to expert advice, get all the answers you need to get your job done.