



Top-rated subcontractors.

Get matched with top subcontractors in Butler, OH

Enter your zip and get matched with up to 5 pros

Need a pro for your subcontracting project in Butler, OH?

Select your specific project to find the pro for you.

TRUSTED BY BUTLER, OH HOMEOWNERS

  • Average homeowner rating star icon4.6
    Average homeowner rating
  • Verified reviews icon210
    Verified subcontracting services reviews

Find Subcontractors in Butler

Avatar for Semper fi remodeling
Semper fi remodeling
New to Angi
Major Home Repairs (General Contractor)

Serving Butler, OH and surrounding areas

Approved

Free estimates

Small jobs welcome

Credit card accepted

Hi, I’m a passionate home remodel contractor dedicated to helping people and businesses grow with clarity and confidence. Through my business, I provide high-quality services tailored to each client’s unique needs, combining professionalism, creativity, and a results-driven approach. I believe in building strong relationships, delivering real value, and continuously improving to stay ahead in a changing market. My goal is not just to offer a service, but to create meaningful, long-term partnerships that make a lasting impact.

Avatar for Matthews-Gress Construction LLC
Matthews-Gress Construction LLC
New to Angi
Major Home Repairs (General Contractor)

Serving Butler, OH and surrounding areas

Approved

Free estimates

Emergency services offered

Warranties offered

Don't settle for home you don't love. It's time for a transformation. At MG Construction, we specialize in complete home makeovers inside and out. Whether you need a modern kitchen update or a total landscape revival, we have the tools and team to make it happen.

Avatar for TylerFlipsit
TylerFlipsit
New to Angi
Major Home Repairs (General Contractor)

Serving Butler, OH and surrounding areas

Approved

Free estimates

Emergency services offered

Small jobs welcome

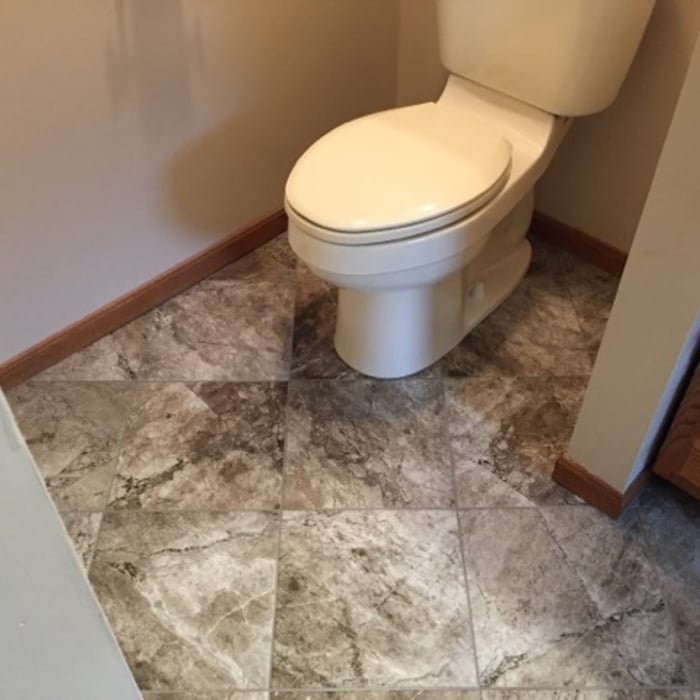
Transform your space with Tyler Flipsit, your trusted flooring experts for 6 years! We specialize in wood, tile, and luxury vinyl plank (LVP) flooring, delivering top-notch quality and unbeatable value on every project. From consultation to installation, our team is dedicated to making your vision a reality and ensuring complete customer satisfaction. Discover why home and business owners choose us for stunning, durable floors and friendly, reliable service. Upgrade your floors today contact me for a free estimate!\n

Avatar for RAHicks Improvements
RAHicks Improvements
5.0(
14
)
Major Home Repairs (General Contractor)

Serving Butler, OH and surrounding areas

In business since 2006

Free estimates

Credit card accepted

"RA Hicks did a wonderful job for us! They built a 20 X 30 addition, including a bathroom and covered deck! Questions were always answered and we were so pleased, that we have hired them again to remodel a kitchen!"
Response time3 days
Recommended by100%of homeowners

...
Showing 1-10 of 86
Subcontractors questions, answered by experts

You can draw your own house plans using three-dimensional modeling software, but in most cases, you’ll need an architect to draw up the final plans. Architects understand local building regulations and requirements, so their plans will be necessary for getting permits approved, and they’ll also ensure your home is structurally sound. DIY house plans can be a good place to start to help visualize your project, but you should always defer to a professional before trying to proceed with the project.

The most common scale for residential blueprints is 1/4 of an inch equals one foot. This scale is the most popular because it’s easier for everyone involved, from professionals to homeowners, to understand the building’s actual dimensions. Also, it allows blueprints to have the necessary details without cluttering the page.

The only real drawback to green building is that it’s more expensive up front, with per-square-foot prices sitting 33% higher than what you’d pay to build a traditional home. The higher cost is due to more expensive building materials and more labor to ensure every aspect of the home is as efficient as possible. However, green buildings often save money in the long run, so this is just a temporary downside.

The longest part of building a custom home is the design phase. It takes multiple professionals and a ton of work to bring your vision for your dream home to life while sticking to a homebuilding budget and also ensuring everything is built to code. Expect the design phase for a custom home build to take six months to a year.

While it’s never too early to start planning for a major home improvement project like a home addition, give yourself at least a month or two to plan and design your addition, find a contractor, and get the permits in order. For larger projects like a second-story addition that require designing with an architect, plan on three to four months of preparation.

The Butler, OH homeowners’ guide to subcontracting services

From average costs to expert advice, get all the answers you need to get your job done.