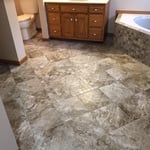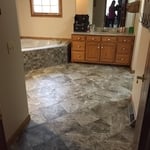






Top-rated subcontractors.

Best subcontractors near New Washington, OH

Enter your zip and get matched with up to 5 pros

Need a pro for your subcontracting project in New Washington, OH?

Select your specific project to find the pro for you.

TRUSTED BY NEW WASHINGTON, OH HOMEOWNERS

  • Average homeowner rating star icon4.5
    Average homeowner rating
  • Verified reviews icon40
    Verified subcontracting services reviews

Top-Rated Subcontractors in New Washington - Updated Nov 2026

SRS Construction
4.4(
9
)
Major Home Repairs (General Contractor)

Serving New Washington, OH and surrounding areas

In business since 1993

Free estimates

Warranties offered

"I would like to share with everyone how pleased I am with my decision to hire SRS Construction / Don Caudill. Our Kitchen and Home remodel was a major overhaul that required a lot of detailed planning and vision . SRS Construction / Don Caudill listened to my concerns and needs for the project and formulated a plan that by far exceeded my expectations. Don Caudill took detailed notes and created drawings and plans to submit to the county for approval. Once the plans were approved with a couple minor revisions SRS Construction / Don Caudill got to work on the project . Phase one of the project was to demo the old kitchen and family room and remove load bearing walls dividing the 2. This was a very delicate procedure involving temporary framing and support beams installed in the attic . SRS Construction / Don Caudill did a very outstanding job on completing this task and it easily passed a thorough building inspection. I was very happy with SRS Construction and Don Caudill."
Roofing Project
Response time5 days
Recommended by77%of homeowners
...
Showing 1-10 of 65
Subcontractors FAQs, answered by experts

The cost to draw house plans typically ranges from $800 to $2,700, with standard blueprints averaging around $1,800. For a custom home, the cost is higher, with blueprints often falling between $5,000 and $20,000, and potentially more for very complex designs. Several factors influence the total price, including the project's size, the number of rooms, the type of drawings required, and the architect's experience level. You may also need to pay a structural engineer to ensure building safety, particularly for custom homes.

If your project is complex, it may make sense to hire an architect to draw plans. An architect might also be a good person to hire if you want to ensure your plans adhere to building codes and regulations.

The most common scale for residential blueprints is 1/4 of an inch equals one foot. This scale is the most popular because it’s easier for everyone involved, from professionals to homeowners, to understand the building’s actual dimensions. Also, it allows blueprints to have the necessary details without cluttering the page.

While it’s never too early to start planning for a major home improvement project like a home addition, give yourself at least a month or two to plan and design your addition, find a contractor, and get the permits in order. For larger projects like a second-story addition that require designing with an architect, plan on three to four months of preparation.

When conducting space planning, building codes and regulations need to be considered. As long as you are taking them into account and discussing them with the architect, you should be able to do your space planning appropriately.

The New Washington, OH homeowners’ guide to subcontracting services

From average costs to expert advice, get all the answers you need to get your job done.