







Top-rated basement remodelers.

Get matched with top basement remodelers in Lorain, OH

Enter your zip and get matched with up to 5 pros

Need a pro for your basement remodel project in Lorain, OH?

Select your specific project to find the pro for you.

TRUSTED BY LORAIN, OH HOMEOWNERS

  • Average homeowner rating star icon4.4
    Average homeowner rating
  • Verified reviews icon113
    Verified basement remodels reviews

Find Basement remodelers in Lorain

Avatar for Dover Home Remodelers Inc
Dover Home Remodelers Inc
4.5(
93
)
Basement - Remodel

Serving Lorain, OH and surrounding areas

Approved

In business since 1984

Free estimates

Warranties offered

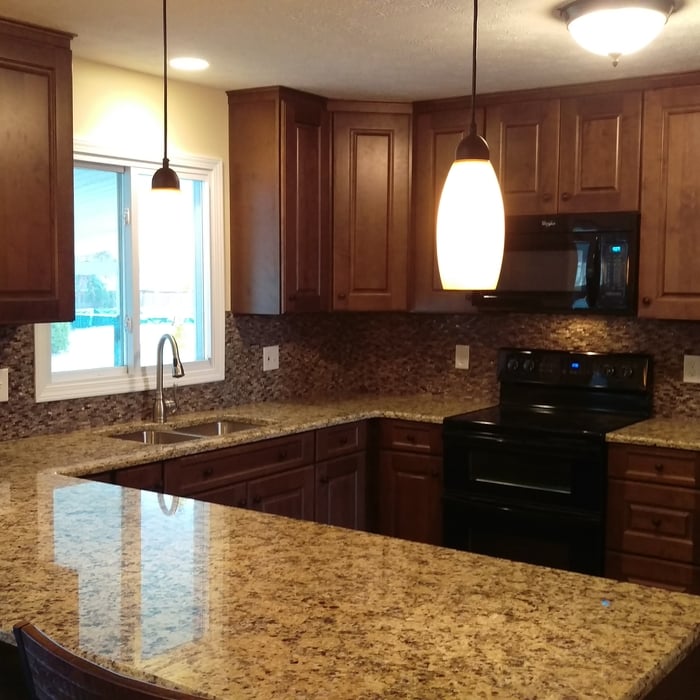
"Dover is a long standing company that we reached out to based on reputation alone. They are a well oiled machine. They did not disappoint. Our 1950s home now has a beautiful and very low maintenance 3 season room that is seamlessly tied into our brick home. Our completely remodeled kitchen with Amish built hickory cabinets and modern finishes is outstanding. The skilled tradesman did a fabulous job. The designer and project manager were easy to work with and kept the project moving. Would highly recommend!"
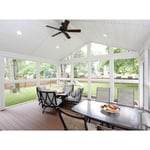
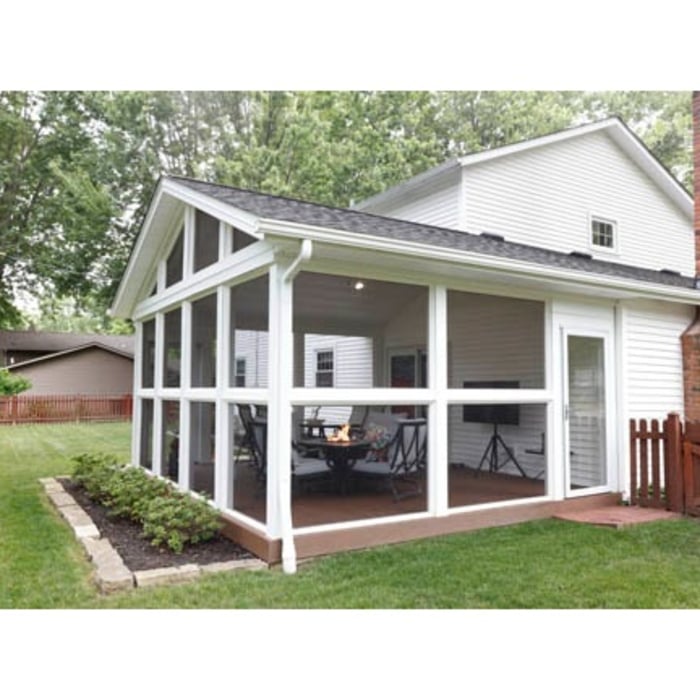
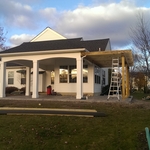
The sunporch easily accommodates both outdoor conversation seating and dining sets. Finishing the comfortable indoor/outdoor living space, electrical wiring provides power for the ceiling fan and can lights above, with additional outlets for a TV, speakers and other items—everything the homeowners need to enjoy a fresh, inviting living area.
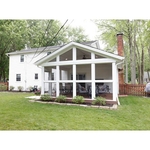
The sunporch addition was designed for easy living at every touchpoint: Sturdy, lightweight framing materials create the gabled roof and side panel construction, including maintenance-free aluminum posts capped in vinyl, so there’s no paint to touch up or chipping to worry about long-term.
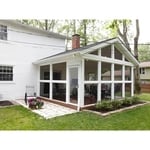
Because the homeowners wanted an unobstructed view and ventilation for their firepit table, screens are run from floor to ceiling along the walls. Added screened entry doors on both sides provide easy access to the room from the yard and adjoining patio.

The new sunporch is a large, open-air living space (11' x 14') with floor-to-ceiling screened panels for excellent ventilation and unrestricted views with a full room for protection.
Because the homeowners wanted an unobstructed view and ventilation for their firepit table, screens are run from floor to ceiling along the walls. Added screened entry doors on both sides provide easy access to the room from the yard and adjoining patio.

+892

Response time1 day
Response rate100%
2 neighbors recently requested a quote
Avatar for Loyal Construction Management LLC
Loyal Construction Management LLC
5.0(
10
)
Basement - Remodel

Serving Lorain, OH and surrounding areas

Approved

Super Service Award Winner

In business since 2013

Free estimates

Emergency services offered

"Had such an amazing experience with Loyal Construction Management. Turned my vision into a reality. The work that was done on my basement exceeded my expectations. I would and have highly recommended them to others. The professionalism and communication was outstanding. I will be using them again for upcoming projects."
Handymen Project
Remodeling - Kitchen & Bathroom Project
Handymen Project
Remodeling - Kitchen & Bathroom Project

+37

Response time1 day
Response rate100%
91 neighbors recently requested a quote
Avatar for Superior Quality Building & Remodeling, LLC
Superior Quality Building & Remodeling, LLC
5.0(
7
)
Basement - Remodel

Serving Lorain, OH and surrounding areas

Approved

In business since 2020

Free estimates

Emergency services offered

"From the estimate to the finishing of our bath remodel . Quality Builders was a pleasure to work with. Marks crew cleaned up everyday , and kept us informed on task for the following day. Will definitely be using them in the future."
Covered Patio
Covered patio
Kitchen Remodel
Finished Basement
Kitchen Remodel

+23

Response time3 hrs
Response rate95%
17 neighbors recently requested a quote
Avatar for Freedom Contracting
Freedom Contracting
4.4(
50
)
Basement - Remodel

Serving Lorain, OH and surrounding areas

Approved

In business since 1997

Free estimates

Credit card accepted

"Freedom Contracting did a fantastic job on our bathroom remodel! We are so happy with how it looks. It needed remodeling so bad. Brandon and his crew consulted with us every step of the way. Made suggestions along the way that really made the difference. They are very knowledgeable and when they start a job they stay on it till completion. Dependable and trustworthy. We will be recommending them to everyone we know. Ray & Cathi Fiorentino"
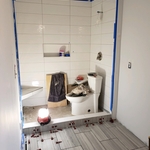
Bathroom Remodel
Bathroom Remodel
New Tile for Bathroom Remodel
Starting Custom Shower (old laundry room location)
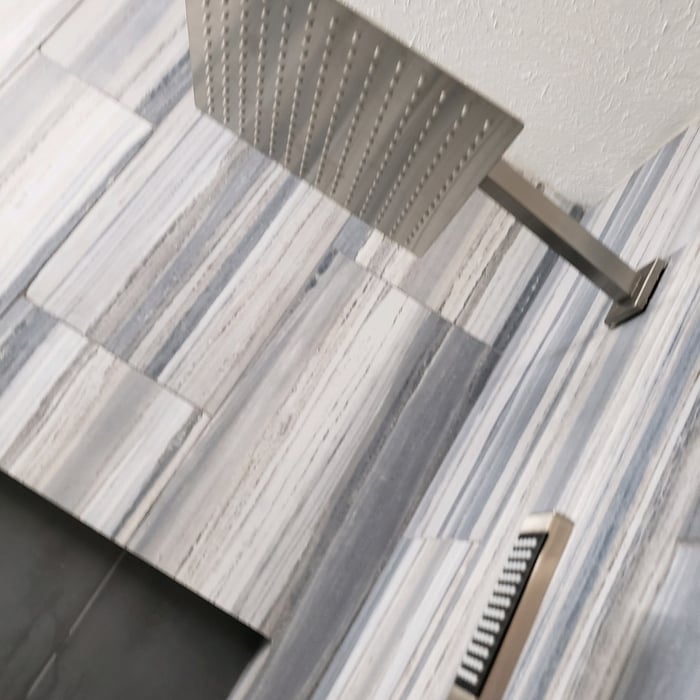
Custom Shower

+156

Response time1 day
Response rate88%
11 neighbors recently requested a quote
...
Showing 1-10 of 163
Basement Remodel questions, answered by experts

Yes, barndominiums can have basements. Barndominiums are typically built over concrete slabs, so barndo basements are not very common. However, it is possible to include a basement in a barndominium blueprint as long as you’re building completely from scratch. Barndos can have the same types of basements as traditional homes, including full or walk-out basements.

In addition to overseeing new home builds, construction managers work on large renovations and major remodels. For example, they may work with designers and oversee the construction of a finished basement, kitchen renovation, or a home addition. They may also oversee large-scale remodels, such as the update of a historic home. Construction managers step into small projects for more specific assistance, such as building budgets and compiling the team.

A walkout basement is considered to be partially below grade because at least one wall is entirely exposed. In some cases and in specific municipalities, inspectors and appraisers will still count walkout basements as below grade, which means the space can’t serve as living space or be rented out. If you intend on using the area as living space or a separate apartment, you should check with your local building department to make sure it’s legal to do so.

Yes, you can add a kitchenette to a basement. However, you’ll have to consider the costs associated with basement kitchenettes. If you’re starting from scratch in an unfinished basement, you’ll need to account for brand-new plumbing, electrical, flooring, and more in addition to the cost of the kitchenette. If you’re putting a kitchenette in an already finished basement equipped with plumbing and electrical, you’ll save considerable money.

It is common for a contractor to ask for a down payment before starting a project, especially for jobs that require purchasing materials and equipment or hiring a crew. The deposit amount can range from 10% to 50% of the total job cost. While a request for up to 50% is not unusual, a contractor should not ask for more than that, and you should never pay for a project in full before the work has begun. To protect yourself, always discuss payment terms before starting and have a written contract that outlines the project timeline and expectations. Additionally, be sure to hire reputable contractors and check their licensing and insurance before the project begins.

The Lorain, OH homeowners’ guide to basement remodels

From average costs to expert advice, get all the answers you need to get your job done.