





Top-rated basement remodelers.

Get matched with top basement remodelers in Amherst, OH

Enter your zip and get matched with up to 5 pros

Need a pro for your basement remodel project in Amherst, OH?

Select your specific project to find the pro for you.

TRUSTED BY AMHERST, OH HOMEOWNERS

  • Average homeowner rating star icon4.4
    Average homeowner rating
  • Verified reviews icon38
    Verified basement remodels reviews

Find Basement remodelers in Amherst

Avatar for Dover Home Remodelers Inc
Dover Home Remodelers Inc
4.5(
93
)
Basement - Remodel

Serving Amherst, OH and surrounding areas

Approved

In business since 1984

Free estimates

Warranties offered

"Dover is a long standing company that we reached out to based on reputation alone. They are a well oiled machine. They did not disappoint. Our 1950s home now has a beautiful and very low maintenance 3 season room that is seamlessly tied into our brick home. Our completely remodeled kitchen with Amish built hickory cabinets and modern finishes is outstanding. The skilled tradesman did a fabulous job. The designer and project manager were easy to work with and kept the project moving. Would highly recommend!"
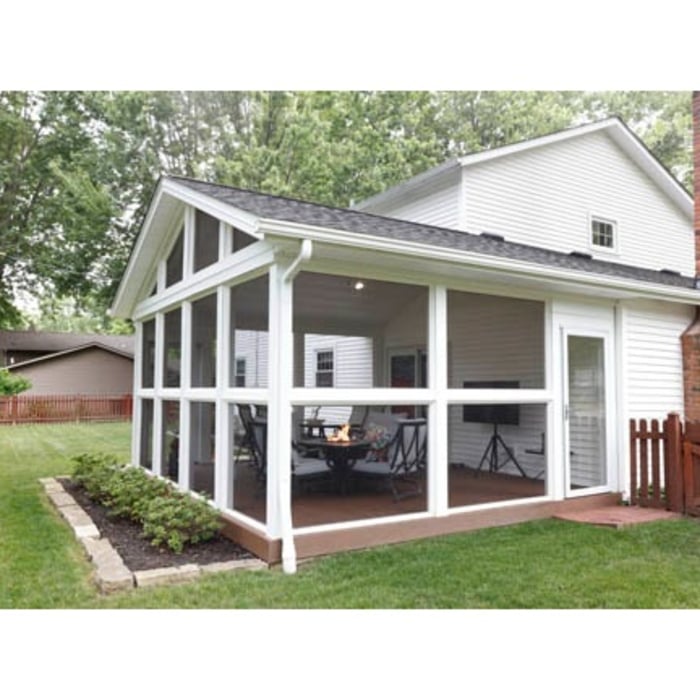
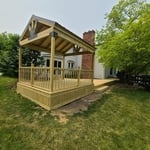
The sunporch easily accommodates both outdoor conversation seating and dining sets. Finishing the comfortable indoor/outdoor living space, electrical wiring provides power for the ceiling fan and can lights above, with additional outlets for a TV, speakers and other items—everything the homeowners need to enjoy a fresh, inviting living area.
The sunporch addition was designed for easy living at every touchpoint: Sturdy, lightweight framing materials create the gabled roof and side panel construction, including maintenance-free aluminum posts capped in vinyl, so there’s no paint to touch up or chipping to worry about long-term.
Because the homeowners wanted an unobstructed view and ventilation for their firepit table, screens are run from floor to ceiling along the walls. Added screened entry doors on both sides provide easy access to the room from the yard and adjoining patio.
The new sunporch is a large, open-air living space (11' x 14') with floor-to-ceiling screened panels for excellent ventilation and unrestricted views with a full room for protection.
Because the homeowners wanted an unobstructed view and ventilation for their firepit table, screens are run from floor to ceiling along the walls. Added screened entry doors on both sides provide easy access to the room from the yard and adjoining patio.

+892

Response time1 day
Response rate100%
2 neighbors recently requested a quote
Avatar for Loyal Construction Management LLC
Loyal Construction Management LLC
5.0(
10
)
Basement - Remodel

Serving Amherst, OH and surrounding areas

Approved

Super Service Award Winner

In business since 2013

Free estimates

Emergency services offered

"So happy with our driveway and back porch. They were in line with the other prices I received. They were extremely professional and were able to meet an aggressive timeline for the job. I would and have recommended them to friends and family."
Handymen Project
Remodeling - Kitchen & Bathroom Project
Handymen Project
Remodeling - Kitchen & Bathroom Project

+37

Response time1 day
Response rate100%
97 neighbors recently requested a quote
Zaber Construction, LLC
5.0(
4
)
Basement - Remodel

Serving Amherst, OH and surrounding areas

Approved

In business since 1996

Free estimates

Customers say: Quick response

"Chad was phenomenal! He communicated every step of the way what he would be doing (and it's crazy I even have to point this out, but he always showed up when he said he would), went above and beyond in lending assistance and expertise to other tradesmen on the project, kept the necessary inspections rolling, he and his crew cleaned up daily, the list goes on and on! I don't take recommendations lightly and I would most certainly put my name behind Chad's work any day of the week! We are so happy with our inground pool and will hire him again for any project without hesitation. He was a true blessing with what could have been a more stressful project!"
Response time2 days
4 neighbors recently requested a quote
Recommended by75%of homeowners
Avatar for Tower Builders
Tower Builders
New to Angi
Basement - Remodel

Serving Amherst, OH and surrounding areas

Approved

Free estimates

Emergency services offered

Small jobs welcome

We are a family-owned and managed contracting team right here in Northeast Ohio. Our business is built on a simple idea: putting you first. We focus on providing high-quality, reliable work that stays within your budget, whether you are a local homeowner or a fellow business owner. We are fully bonded and insured for your peace of mind. While we handle all types of general contracting, we specialize in full demolition, drywall, and complete remodeling projects. We’re available 7 days a week to help you get started with a free estimate. Reach out today to discuss your next project. We look forward to working with you! 🏘️🫱🏻‍🫲🏾🛠️ *Estimate fee is waived if you hire us for the job. If we are not contracted, a small fee will apply to cover our time and travel.

...
Showing 1-10 of 126
Basement Remodel questions, answered by experts

Anything having to do with the structure of your home, such as raising the ceiling, is usually the most expensive part of finishing a basement. Another project component that could be a surprisingly high expense is adding an exterior entrance. 

The cost of a walkout basement can be anywhere from $5,000 to $35,000.

Roughing in and connecting utilities are the hardest parts of finishing a basement, and they’re the parts we typically don’t recommend doing as a DIY project. Unfortunately, your finishing timeline can be extended by weeks while you wait for contractors and inspectors to install electrical wiring, plumbing lines, and heating/cooling equipment and carry out inspections.

Egress windows or doors are required in finished basements to meet safety and building codes. If your basement is unfinished and used as a storage space, egress windows are not required, but anything considered a habitable space must have an additional point of egress in addition to the stairs.

The cost of finishing a basement is about $18,400 on average. As you can see, the framing portion of this project costs less, because you’re essentially just dealing with laying the foundation for a finished basement. The finishing portion of the project involves a lot more intricate work and design, as well as high-end materials.

Walkout basements are not generally included in a home’s square footage, although they may be if they meet certain conditions that depend on local regulations. A finished walkout basement used as a living space may be counted toward square footage in some locations as long as all codes for livable space are met.

The Amherst, OH homeowners’ guide to basement remodels

From average costs to expert advice, get all the answers you need to get your job done.