





Top-rated subcontractors.

Best subcontractors near Greenville, OH

Enter your zip and get matched with up to 5 pros

Need a pro for your subcontracting project in Greenville, OH?

Select your specific project to find the pro for you.

TRUSTED BY GREENVILLE, OH HOMEOWNERS

  • Average homeowner rating star icon4.5
    Average homeowner rating
  • Verified reviews icon133
    Verified subcontracting services reviews

Top-Rated Subcontractors in Greenville - Updated Nov 2026

Avatar for Lynn Crist Construction
Lynn Crist Construction
5.0(
10
)
Major Home Repairs (General Contractor)

Serving Greenville, OH and surrounding areas

Approved

Super Service Award Winner

In business since 1996

Free estimates

Customers say: Quick response

"Lynn replaced several floor joists and added extra support beams to the floors where needed. The job took about a week as he said it may take 5-7 days this added for unforeseen problems. He cleaned work area up every evening before leaving for the day.. hauled away any debris and scrap. There were a few small added items to his list and he didn’t mind taking care of those things also."
Lynn Crist Construction

+7

Response time1 day
7 neighbors recently requested a quote
Recommended by10%of homeowners
Avatar for Friedman Home Improvement & Masonry
Friedman Home Improvement & Masonry
4.3(
48
)
Major Home Repairs (General Contractor)

Serving Greenville, OH and surrounding areas

Approved

In business since 2010

Free estimates

Warranties offered

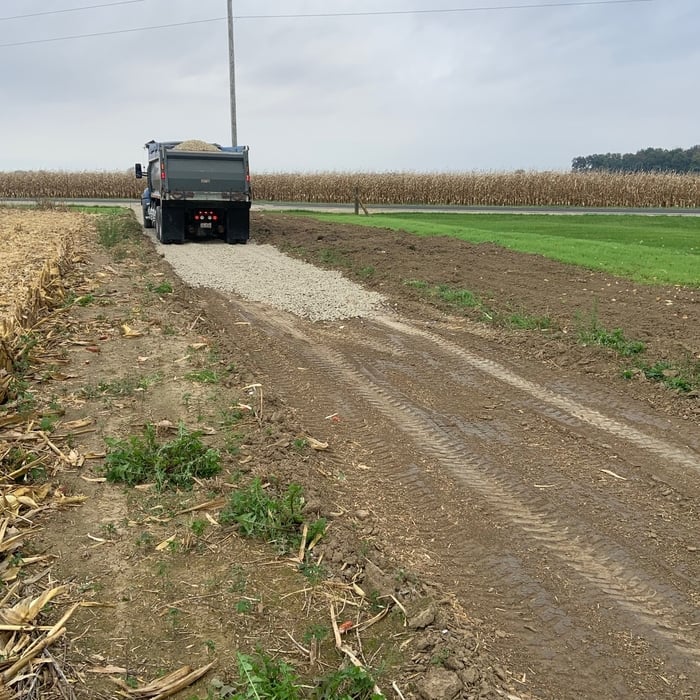
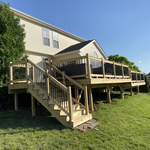
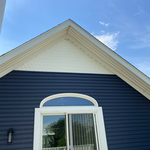
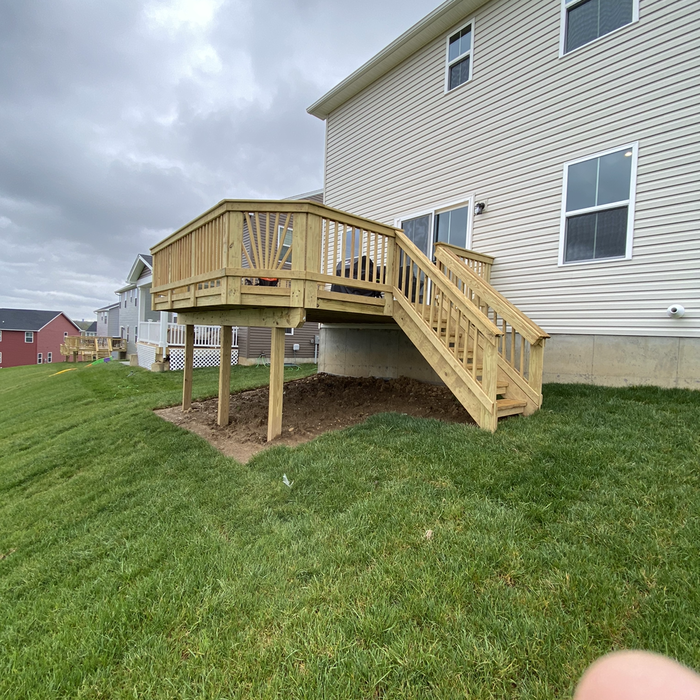
"Jason and Barry were terrific . Good prices . Had FRIEDMAN HOME IMPROVEMENTS AND MASONRY do my roof, kitchen, bathroom, flooring , and concrete. I would definitely hire them again and plan to. Good honest people to deal with including the workers !"
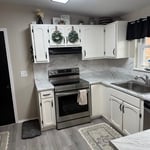
Remodeling - General Project
Additional Photos
Additional Photos
Additional Photos
Additional Photos

+27

Response time11 hrs
28 neighbors recently requested a quote
Recommended by83%of homeowners
Avatar for Kenneth Dietz
Kenneth Dietz
New to Angi
Major Home Repairs (General Contractor)

Serving Greenville, OH and surrounding areas

Approved

Credit card accepted

Offers commercial services

Hi, my name is Riley. I’m 22 years old and working hard to build my path as a general contractor. I take pride in honest work, reliability, and doing every job the right way. My goal is to provide quality craftsmanship people can trust while continuing to grow my business through hard work and dedication.

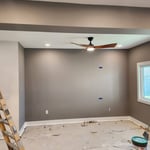
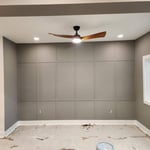
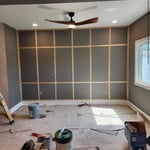
Accent Wall
Accent Wall
Accent Wall
Avatar for Handyman Matters of Dayton & Cincinnati
Handyman Matters of Dayton & Cincinnati
4.3(
127
)
Major Home Repairs (General Contractor)

Serving Greenville, OH and surrounding areas

In business since 2000

Credit card accepted

"The main drawback was that they did not call me ahead of time to let me know they were on their way. They showed up 45 minutes later than they said they would. The price was okay. They need to call the customer and let them know whats going on before they show up."
Recommended by88%of homeowners
...
Showing 1-10 of 85
Subcontractors FAQs, answered by experts

The cost to draw house plans typically ranges from $800 to $2,700, with standard blueprints averaging around $1,800. For a custom home, the cost is higher, with blueprints often falling between $5,000 and $20,000, and potentially more for very complex designs. Several factors influence the total price, including the project's size, the number of rooms, the type of drawings required, and the architect's experience level. You may also need to pay a structural engineer to ensure building safety, particularly for custom homes.

Adequate storage, workspaces, and energy-efficient systems are key considerations.

It can take anywhere from a few days to several months to draw up architectural plans, depending on the complexity of your project. Architectural plans are highly detailed documents that take time to complete, and any changes or alterations can significantly extend how long they take.

Balancing aesthetics with functionality amidst space planning is important. To do so, you could consider consulting both an interior designer and an architect to fulfill both these needs. Or you can tackle it on your own by prioritizing personal touches amidst space planning that add to the look but don't take away from the livability of the space.

A split-level home is one that has several staggered floors connected by short staircases, while a split floor plan separates the primary bedroom from the rest of the bedrooms. Split floor plans are most often found in single-story homes, while split-level homes are always at least two stories.

The Greenville, OH homeowners’ guide to subcontracting services

From average costs to expert advice, get all the answers you need to get your job done.