








Top-rated subcontractors.

Get matched with top subcontractors in Bradford, OH

Enter your zip and get matched with up to 5 pros

Need a pro for your subcontracting project in Bradford, OH?

Select your specific project to find the pro for you.

TRUSTED BY BRADFORD, OH HOMEOWNERS

  • Average homeowner rating star icon4.6
    Average homeowner rating
  • Verified reviews icon310
    Verified subcontracting services reviews

Find Subcontractors in Bradford

Avatar for JK Custom Builders LLC
JK Custom Builders LLC
4.6(
13
)
Major Home Repairs (General Contractor)

Serving Bradford, OH and surrounding areas

Approved

In business since 2006

Free estimates

Warranties offered

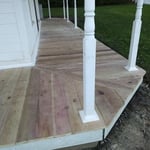
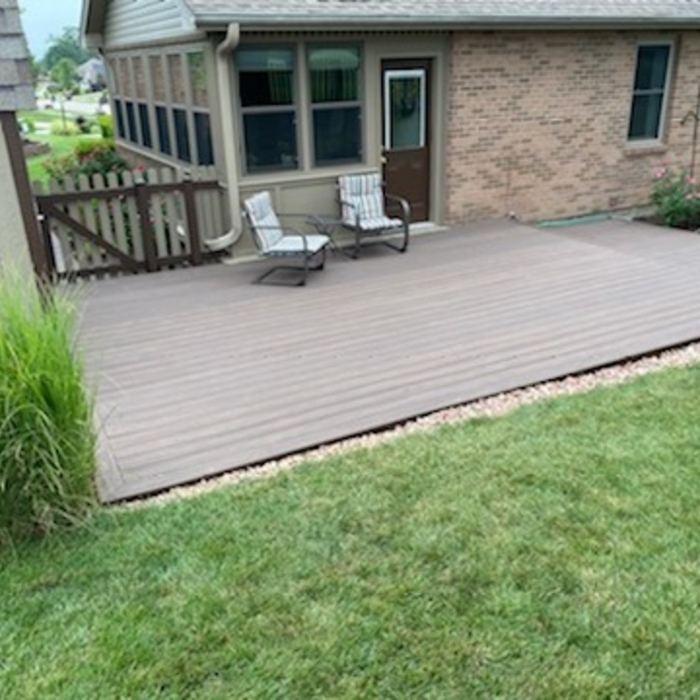
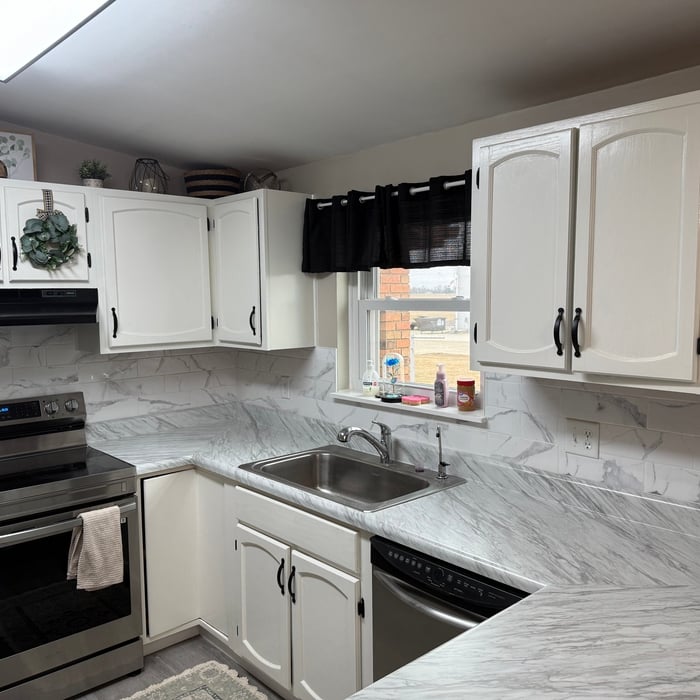
"We could not have asked for a better experience. Jon and his crew were exceptional. Excellent communication throughout. The completed porch exceeds our expectations. We would not hesitate to work with this company again."
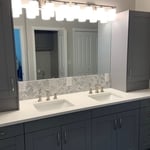
Rub
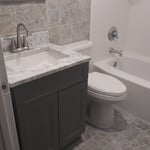
vanity
glass and finishes
Cabinets
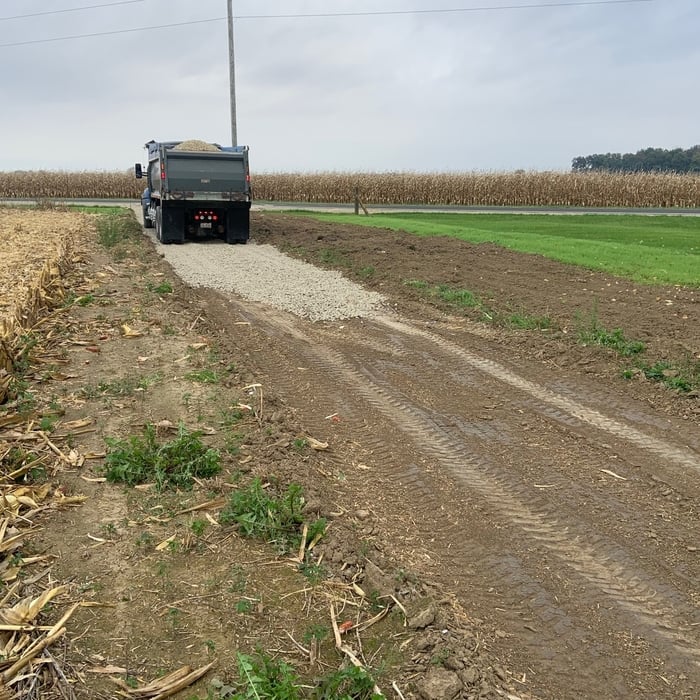
new driveway

+158

Response time3 days
24 neighbors recently requested a quote
Recommended by92%of homeowners
Avatar for KDK Construction
KDK Construction
4.6(
4
)
Major Home Repairs (General Contractor)

Serving Bradford, OH and surrounding areas

Approved

In business since 2011

Free estimates

Emergency services offered

"KDK Construction is amazing! They work very hard and completely their work in a timely manner. In a time where it's hard to get construction work done on time these guys do it right!"
Response time2 days
22 neighbors recently requested a quote

Recommended by100%of homeowners
Avatar for Kenneth Dietz
Kenneth Dietz
New to Angi
Major Home Repairs (General Contractor)

Serving Bradford, OH and surrounding areas

Approved

Credit card accepted

Offers commercial services

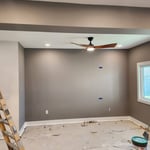
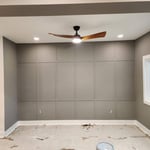
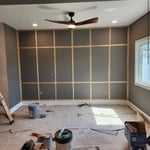
Hi, my name is Riley. I’m 22 years old and working hard to build my path as a general contractor. I take pride in honest work, reliability, and doing every job the right way. My goal is to provide quality craftsmanship people can trust while continuing to grow my business through hard work and dedication.

Accent Wall
Accent Wall
Accent Wall
2 neighbors recently requested a quote
Avatar for Bradford Xteriors
Bradford Xteriors
4.5(
655
)
Major Home Repairs (General Contractor)

Serving Bradford, OH and surrounding areas

In business since 2007

Free estimates

Emergency services offered

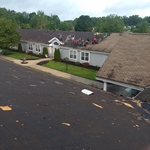
"The owner was fair and professional. The crew was prompt and courteous. Most importantly, my roof is absolutely fabulous and was finished on schedule. I have and will continue to recommend Bradford Xteriors. A very satisfied customer."
Nursing home Roof
Nursing home Roof
Bradford Xteriors
Bradford Xteriors
Bradford Xteriors

+1

Recommended by89%of homeowners
...
Showing 1-10 of 96
Subcontractors questions, answered by experts

The cost to draw house plans typically ranges from $800 to $2,700, with standard blueprints averaging around $1,800. For a custom home, the cost is higher, with blueprints often falling between $5,000 and $20,000, and potentially more for very complex designs. Several factors influence the total price, including the project's size, the number of rooms, the type of drawings required, and the architect's experience level. You may also need to pay a structural engineer to ensure building safety, particularly for custom homes.

Hiring a contractor with knowledge about historic renovations and reviewing their previous work is important. You can find a historic home renovation contractor by calling your local historic preservation office, historical society, or any local historic museums nearby. The staff may have suggestions for specialized contractors who have worked for them. You can also ask them about historic home restorations that you have seen and liked in your area to get recommendations for pros.

A floor plan is a less detailed illustration showing a building or room's layout from above, including elements like windows, doors, walls, and fixtures. It offers a simplified view for homeowners. In contrast, a blueprint is a more detailed, to-scale architectural drawing that includes all parts of the building plans, such as structural elements, construction details, and utility schematics. While a floor plan can be a type of view within a blueprint, the complete blueprint contains all the necessary details to turn the plan into a reality.

How long it takes to build an in-law suite will vary by type. The time it takes to build an addition will typically be less than for completely new construction. Expect to spend about two months if you convert a basement, attic, or other existing room in your home. New structures can take up to five months, plus up to two months to receive the required permits.

Blueprints are generally available for houses built after the early 1900s. Before then, detailed building schematics like blueprints were rarely used and even more rarely saved. If you have an older house and need blueprints, you can have a new set drawn up by an architect or draftsperson.

The Bradford, OH homeowners’ guide to subcontracting services

From average costs to expert advice, get all the answers you need to get your job done.