



Top-rated subcontractors.

Get matched with top subcontractors in Clayton, OH

Enter your zip and get matched with up to 5 pros

Need a pro for your subcontracting project in Clayton, OH?

Select your specific project to find the pro for you.

TRUSTED BY CLAYTON, OH HOMEOWNERS

  • Average homeowner rating star icon4.6
    Average homeowner rating
  • Verified reviews icon2.2k+
    Verified subcontracting services reviews

Find Subcontractors in Clayton

Avatar for Kodiak Builders & Construction Company, LLC
Kodiak Builders & Construction Company, LLC
5.0(
9
)
Major Home Repairs (General Contractor)

Serving Clayton, OH and surrounding areas

Approved

In business since 2020

Free estimates

Credit card accepted

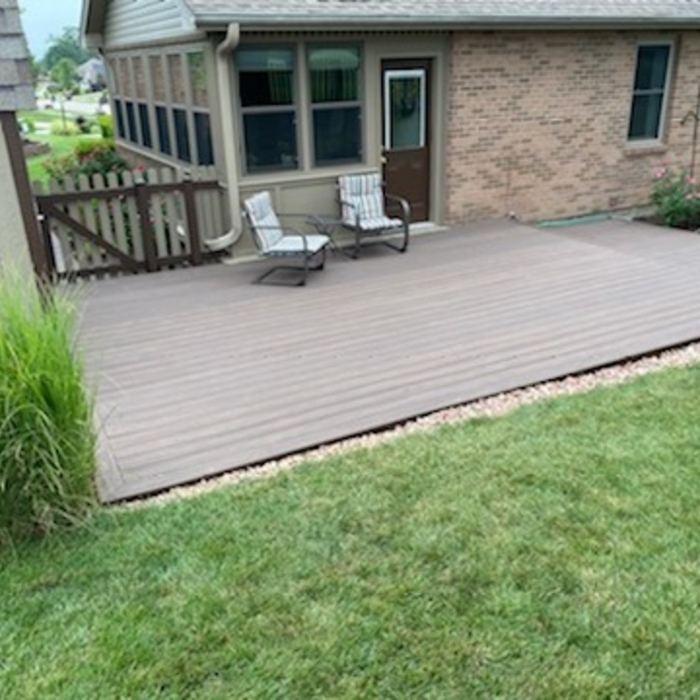
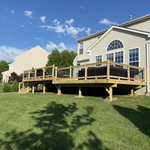
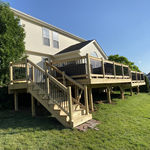
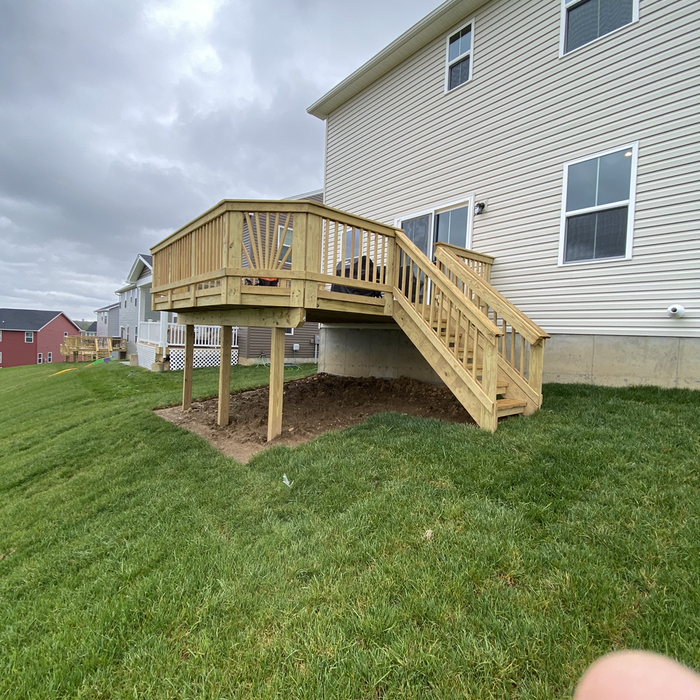
"Very knowledgeable, great communication, punctual, and very nice!!!! Ron gave me several options on what I could do and was very supportive on my decisions! He got my deck done earlier than expected and it looks BETTER THAN I IMAGINED! I plan on having him do more at our house and would recommend him to all!"
Response time1 day
Recommended by100%of homeowners
Avatar for Friedman Home Improvement & Masonry
Friedman Home Improvement & Masonry
4.3(
48
)
Major Home Repairs (General Contractor)

Serving Clayton, OH and surrounding areas

Approved

In business since 2010

Free estimates

Warranties offered

"Jason Friedman was immediately on top of our call for help. His team including himself were always willing to answer questions and go way beyond what we expected. Absolute professionals at what they do. We will never use another contractor ever again."
Remodeling - General Project
Additional Photos
Additional Photos
Additional Photos
Additional Photos

+27

Response time11 hrs
28 neighbors recently requested a quote
Recommended by83%of homeowners
Avatar for Lanreno LLC
Lanreno LLC
4.9(
11
)
Major Home Repairs (General Contractor)

Serving Clayton, OH and surrounding areas

Approved

In business since 2019

Free estimates

Credit card accepted

"I’m very excited and exceptionally pleased with the finished work and my total experience with Barry Copeland the Handyman who accomplished and achieved my goal beyond my expectations! If or when I have other projects I will not hesitate to hire Landreno LLC for their tremendous expertise again and again and again! Thank you for this outstanding contact I have now and for all future Handyman projects!"
Response time1 day
Response rate100%
5 neighbors recently requested a quote
Avatar for NAILEDIT A&B LLC
NAILEDIT A&B LLC
5.0(
12
)
Major Home Repairs (General Contractor)

Serving Clayton, OH and surrounding areas

Approved

In business since 2020

Free estimates

Small jobs welcome

"We couldn’t be happier with our kitchen remodel! The contractors were professional, had good attention to detail, and completed the project on time. The craftsmanship is like no other and our kitchen looks better than we ever imagined."
Response time2 hrs
Response rate100%
3 neighbors recently requested a quote
...
Showing 1-10 of 167
Subcontractors questions, answered by experts

A floor plan is a less detailed illustration showing a building or room's layout from above, including elements like windows, doors, walls, and fixtures. It offers a simplified view for homeowners. In contrast, a blueprint is a more detailed, to-scale architectural drawing that includes all parts of the building plans, such as structural elements, construction details, and utility schematics. While a floor plan can be a type of view within a blueprint, the complete blueprint contains all the necessary details to turn the plan into a reality.

The process typically takes 2-6 weeks, depending on the project size and level of customization.

There are several different steps in the pole barn building process. First, you’ll need construction plans, which you’ll use to obtain permits. Then, you can clear the land so it’s suitable for building and installing the foundation. Your contractor will frame the barn using large poles, then rough in the plumbing and electricity (if your barn has those elements) before finishing the interior, adding siding, and installing the roof. 

After that, they’ll finish up the electrical work and plumbing and add your windows and doors. You may have a few other finishing jobs to do like painting or waterproofing.

Federal architecture is most common in urban areas throughout the New England states, including the older parts of New York, Pennsylvania (namely, Boston and Philadelphia), Maryland, Massachusetts, and Virginia. The style also dominated in parts of Georgia in the late 18th and early 19th centuries, so many historical homes in the area embody this home design. Salem, MA, has two historic districts that predominantly feature this architectural style: Chestnut Street District and the Salem Maritime National Historic Site.

Yes, most designers tailor plans to fit your budget. Discuss financial constraints during initial consultations.

The Clayton, OH homeowners’ guide to subcontracting services

From average costs to expert advice, get all the answers you need to get your job done.