






Top-rated cabinet contractors.

Get matched with top cabinet contractors in Fletcher, OH

Enter your zip and get matched with up to 5 pros

Need a pro for your cabinet contracting project in Fletcher, OH?

Select your specific project to find the pro for you.

TRUSTED BY FLETCHER, OH HOMEOWNERS

  • Average homeowner rating star icon4.7
    Average homeowner rating
  • Verified reviews icon11
    Verified cabinet contracting reviews

Find Cabinet contractors in Fletcher

Avatar for Partin Premier Painting
Partin Premier Painting
4.7(
6
)
Cabinets - Refinish

Serving Fletcher, OH and surrounding areas

Approved

In business since 2010

Free estimates

Credit card accepted

"We have had Partin Premier for several projects from painting interior rooms to chain link fence repair. Excellent workmanship, timely response and completion and affordability! This is our "one stop shop" for any future project needs!"
Exterior Brick & Trim
Metal Roof & Siding
Metal Roof & Siding
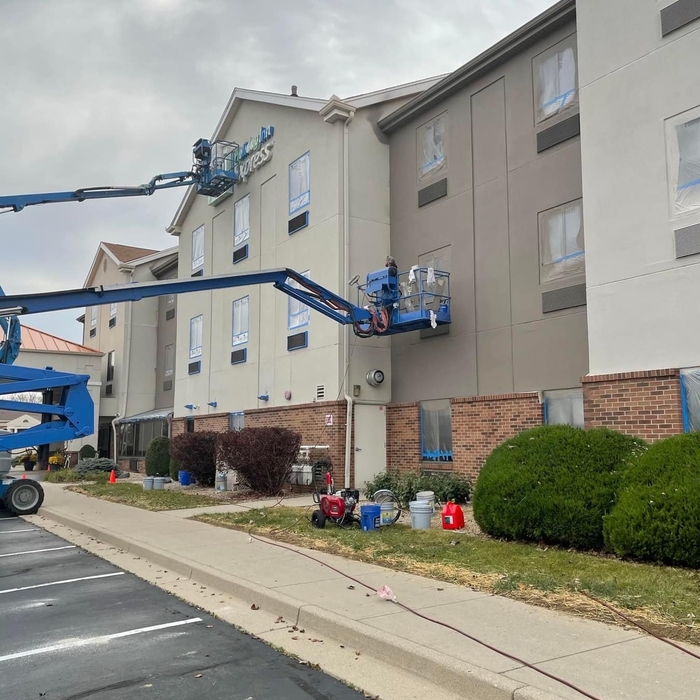
Holliday Inn Express

+40

Response time3 days
Recommended by50%of homeowners
Avatar for Ozuna Construction, LLC
Ozuna Construction, LLC
5.0(
1
)
Cabinets - Refinish

Serving Fletcher, OH and surrounding areas

Approved

In business since 2021

Free estimates

Credit card accepted

With over 10 years experience in the Home Improvement industry, Ozuna Construction is your industry expert in the area . We pride ourselves on our extreme professionalism and attention to detail. Our customer satisfaction guarantee will assure you we will mot leave your property until you are completely satisfied with our work. As a family owned and operated business you can trust that we will treat your home as we would treat our own. We have so many options to fit any budget. Give us a call today and we look forward to working with you!\n

Response time1 day
Recommended by100%of homeowners
BROKE DIX CONTRACTOR
New to Angi
Cabinets - RefaceCabinets - RefinishCabinets - Repair

Serving Fletcher, OH and surrounding areas

Approved

Free estimates

Small jobs welcome

Hello, My name is Dereck \n I've been in remodeling business for 18 years. Family oriented type of guy. Parents started a company when I was Little. Learned a lot from my dad on remodeling.\n There's really nothing that I'm not capable of doing for you in your home inside or out.\n Have a great work ethic and also I like to think about the customer because a lot of times big contractors just rip a customer off and I don't like that. I like to give high quality work at low price.

...
Showing 1-10 of 73
Cabinet Contractors questions, answered by experts

Typically, a medicine cabinet should be installed about 60 to 72 inches above the floor. This height ensures that it's easily accessible for most individuals while allowing for proper visibility and convenience. However, the ideal height may vary based on individual preferences and the average eye level of the users in your household.

The 1/3 rule is a design guideline used by interior designers and cabinet installers to select appropriately sized pulls for cabinets and drawers. The rule suggests that for a balanced and cohesive look, a cabinet pull should be approximately one-third the height of the cabinet door or one-third the width of the drawer face. This guideline helps create a symmetrical appearance because the human eye tends to follow the length of the pull across the cabinet face.

While the 1/3 rule is a helpful starting point, it is not the only option. If a measurement falls between available pull sizes, it's generally best to size up. For an ultra-contemporary aesthetic, you can also opt for full-width pulls that span the entire drawer.

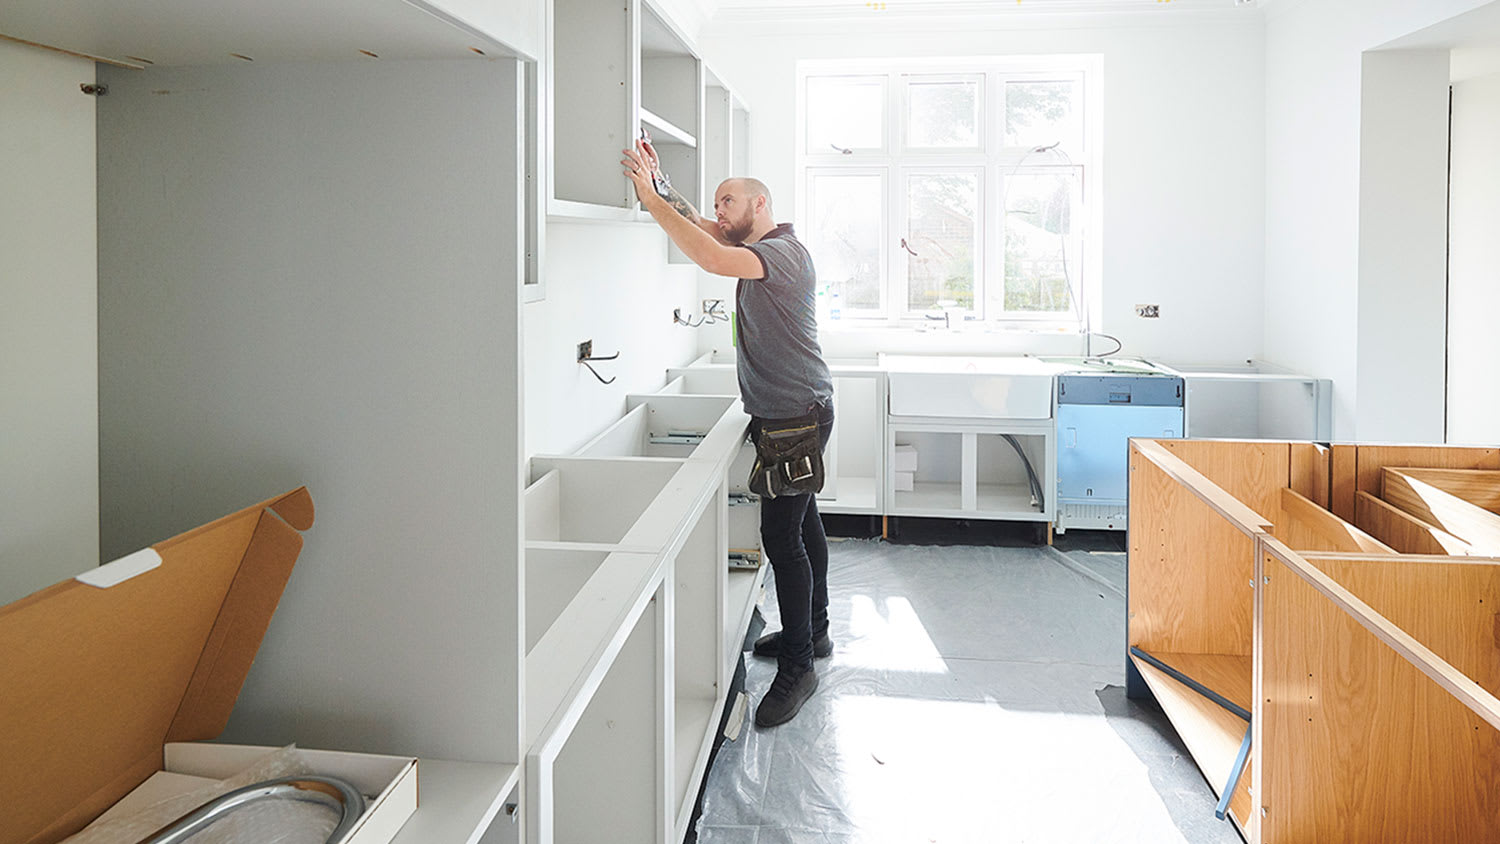
In a kitchen installation, starting with the foundation and structural elements before moving on to the finishing touches is essential. Framing, plumbing, and utilities should go first, followed by cabinetry and countertops, then plumbing fixtures and new appliances. Flooring, paint, tile backsplashes, and similar finishing touches should get installed last.

To install cabinet doors evenly, it’s important to make sure that all drilled holes and hardware are in their right places and aligned properly. You can achieve the ideal placement by using a level, straightedge, or other measuring tool. In the event that your cabinet doors are not installed evenly, most hinges allow you to adjust them so that your doors can be perfectly lined up. 

Make sure your shelves are no more than 12 inches deep. Any deeper and it will become hard to access items towards the back of the shelf. Yet, for larger walk-in pantries, homeowners may prefer 15- to 18-inch shelving to make room for larger appliances and cookware.

The Fletcher, OH homeowners’ guide to cabinet contracting

From average costs to expert advice, get all the answers you need to get your job done.