







Top-rated basement remodelers.

Get matched with top basement remodelers in Elmore, OH

Enter your zip and get matched with up to 5 pros

Need a pro for your basement remodel project in Elmore, OH?

Select your specific project to find the pro for you.

Find Basement remodelers in Elmore

Avatar for CSG Specialty Fabrication
CSG Specialty Fabrication
5.0(
22
)
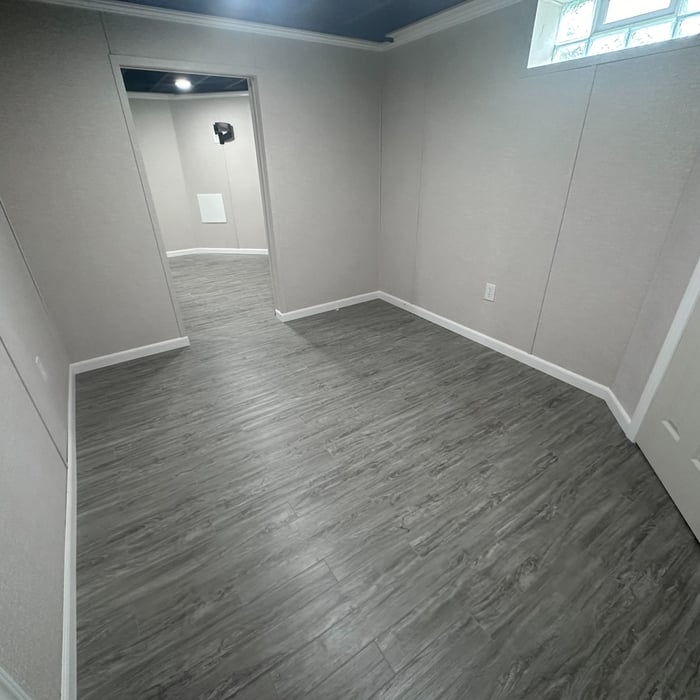
Basement - Remodel

Serving Elmore, OH and surrounding areas

Approved

In business since 1997

Free estimates

Credit card accepted

"They came to work when they said they were and stayed until the job was finished. They were pleasant, courteous, professional and cleaned up all leftover debris. I am so pleased with my finished product."
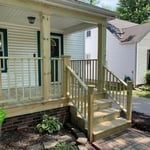
Front Porch
Front Porch
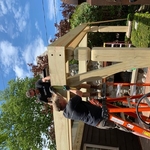
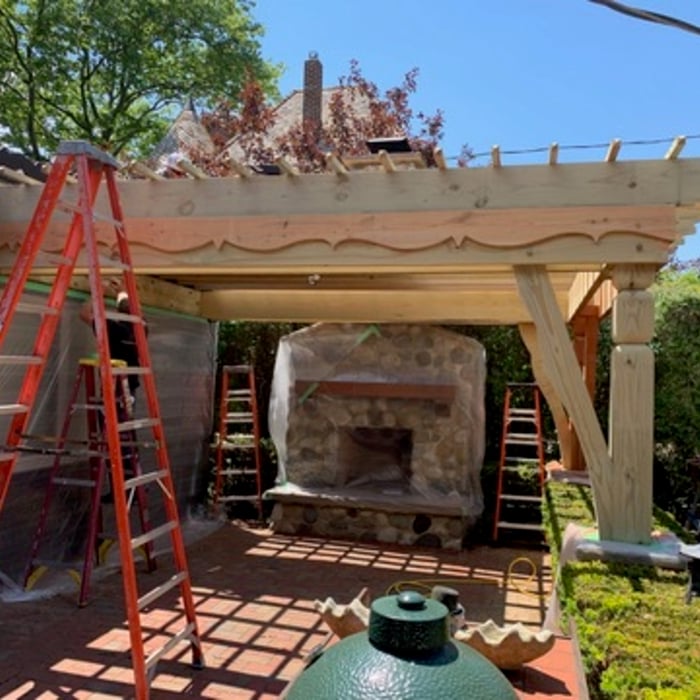
Pergola Remodel
Pergola Remodel
Pergola Remodel

+47

Response time1 day
Recommended by100%of homeowners
Avatar for Miller & Sons Construction & Home Builders
Miller & Sons Construction & Home Builders
New to Angi
Basement - Remodel

Serving Elmore, OH and surrounding areas

Approved

Free estimates

Warranties offered

Small jobs welcome

🏡 Dedicated to transforming homes with expertise in earthworks, concrete, pole barn building, and underground drainage. We believe in honest pricing and integrity, taking pride in our community and the quality of our work.

1 neighbors recently requested a quote
G L Construction Management
4.7(
3
)
Basement - Remodel

Serving Elmore, OH and surrounding areas

In business since 2016

Free estimates

Emergency services offered

"G L Construction Management was such a great company to work with! I had numerous services completed by them in many rooms of my home. Very professional and friendly company. I wanted several things done before I moved into my new home and they worked very quickly to get me and my child settled in before Chrismas. I would recommend them for any household construction needs."

Garage / Shed Build Project
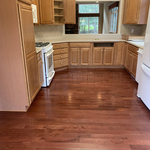
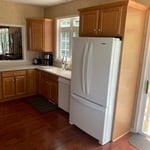
Kitchen and Bath Remodeling Project

+23

Recommended by100%of homeowners
Showing 1-10 of 50
Basement Remodel questions, answered by experts

A finished basement must have a heat and electrical supply with an entrance that meets building code requirements, such as a stairwell to the home's main living space. It often must include finished walls, ceilings, and floors. If the finished basement includes a bedroom, it should have a heat source, an egress window, and a closet.

Remodeling, as opposed to finishing, means altering an already finished basement by adding a bathroom, bedroom, or living area.

Anything having to do with the structure of your home, such as raising the ceiling, is usually the most expensive part of finishing a basement. Another project component that could be a surprisingly high expense is adding an exterior entrance. 

The cost of a walkout basement can be anywhere from $5,000 to $35,000.

The time it takes to finish or remodel a basement can vary significantly, ranging from a few weeks to several months or even up to a year. On average, the construction phase can take four to eight weeks, but the total project time can extend to three or four months when including planning and permits. The timeline depends on several factors, including the basement's size, design complexity, the scope of the work, and your contractor's availability. A more detailed breakdown for an average-sized basement might include: framing (3-5 days), electrical and rough-in plumbing (3-5 days), drywall installation (5 days), flooring (2-3 days), and final touches like painting and trim (about a week). If preliminary work like installing a waterproofing system or addressing structural issues is needed, the timeline could extend to six to twelve months. Factors like difficult access, material transport, and ventilation needs can also add to the project's duration.

Any bowing in a basement wall indicates a problem that needs to be addressed by a professional. If your basement wall bows more than 1 inch, it's time for an inspection. Generally, a wall can bow up to 30% of its thickness (around 2.5 inches for an 8-inch-thick wall) before it becomes an urgent situation. Bowing of 2 to 4 inches is more straightforward to fix than bowing of more than 4 inches, which will require significant repairs. If the bowing is more than 6 inches, the wall will likely need to be replaced. The sooner you address the problem, the easier and less expensive the repair will be.

Adding an extension or addition to your home costs more than a loft conversion in all but the rarest cases where the home's structural integrity is lacking. Because a home addition requires a new foundation section or significant structural upgrades to handle a cantilevered portion, the cost compared to almost any loft conversion is significantly greater for the same square footage.

The Elmore, OH homeowners’ guide to basement remodels

From average costs to expert advice, get all the answers you need to get your job done.