




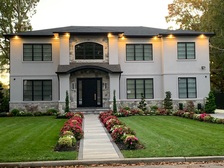


Top-rated residential design pros.

Get matched with top residential design pros in Rye, NY

Enter your zip and get matched with up to 5 pros

Need a pro for your residential design project in Rye, NY?

Select your specific project to find the pro for you.

TRUSTED BY RYE, NY HOMEOWNERS

  • Average homeowner rating star icon4.6
    Average homeowner rating
  • Verified reviews icon1k+
    Verified residential design services reviews

Find Residential design pros in Rye

Avatar for AFM Inspections & Engineering, PLLC
AFM Inspections & Engineering, PLLC
4.7(
47
)
Designer - Building

Serving Rye, NY and surrounding areas

Approved

In business since 2012

Emergency services offered

Credit card accepted

"We're out of state and don't get to our parents house often, and it needed a complete inspection before we fix and clean anything to put it up for sale. Tony was able to fit us into his schedule within a week. He was prompt, courteous and very thorough. Aside from providing a standard home inspection, Tony was also qualified to provide a structural inspection since we wanted to let the future owner know of the home's expansion potential. While that type of expertise added to the cost of a standard inspection, it was well worth it. Tony also discovered asbestos in the basement, although it was undisturbed, but nonetheless good to know and was our choice to consider having it removed by qualified professionals. He first provided a handwritten quick summary, more like a checklist, right after the inspection before he left. Then a week later, he emailed a comprehensive and very detailed report in PDF format with info about the entire property - from exterior to interior, top to bottom and front to back. This is info you need to know whether you are preparing to sell or to buy and it is as detailed as it can get. Kudos to Tony for leaving no stone unturned, now we know what we're getting ourselves into as we start work on the house."
2 neighbors recently requested a quote
Recommended by97%of homeowners
ECL Interiors Group, Inc.
4.8(
19
)
Designer - BathroomDesigner - Residential (Interior Space Planner)

Serving Rye, NY and surrounding areas

Approved

In business since 1997

Customers say: Quick response

"Experienced, Efficient, Effective... are all words we would use to describe Ely Lieberman. She is the consummate professional, detail oriented and honest. My husband and I decided (as a retirement gift to ourselves) to redesign our Manhattan apartment. We had no previous experience working with interior designers but our choice to hire ECL Interiors proved to be exactly what we needed. Ely quickly figured us out, assessed our specific needs and moved full speed ahead. Throughout our redesign she was our champion, took charge and offered us reasonable and sound advice. Ely balanced our needs well, paying close attention to our budget (my husbands primary concern) and the need for beauty at any cost (my concern). And she kept us ON SCHEDULE! Elys many years as an interior designer in both the Corporate and Residential design worlds has graced her with a roster of high level contacts who treated Elys clients as their owns. Her sense of space, her amazing knowledge of color and her impeccable taste, helped us transform our apartment into a beautiful and charming place we call home. We will know Ely forever and will always hold her in the highest esteem. We love our little piece of heaven Thank you"
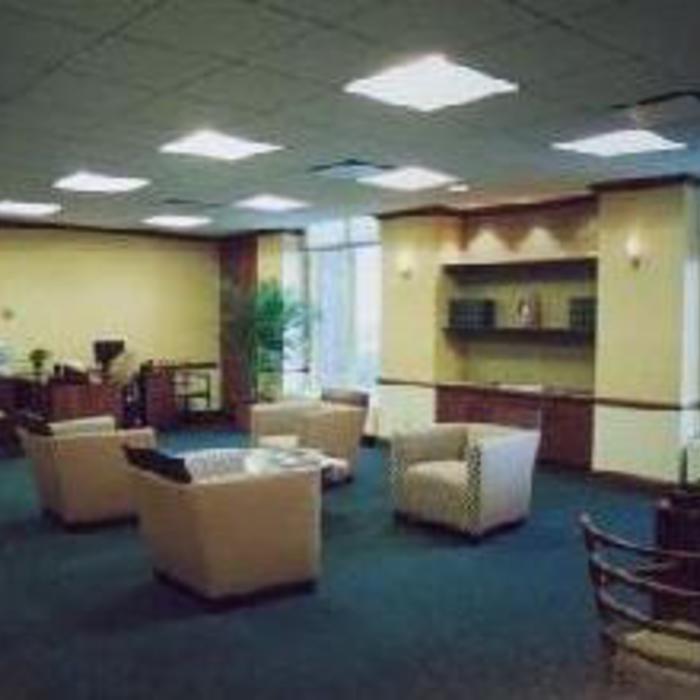
 CEO Office
Various Projects 02
bathroom
 Medical Waiting Area
Various Projects 02

+15

Response time12 hrs
Response rate100%
Recommended by100%of homeowners

Avatar for Apex Contracting and Remodeling Solutions, Inc.
Apex Contracting and Remodeling Solutions, Inc.
4.8(
59
)
Designer - Bathroom

Serving Rye, NY and surrounding areas

Approved

Super Service Award Winner

In business since 2009

Emergency services offered

Warranties offered

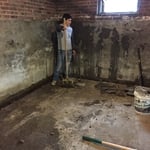
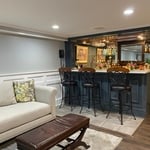
"Tarrytown, NY Sep 2023 We bought our house right after the Pandemic in 2021. At that time, the house was only 3 years old. It was more house than we thought we wanted, but we fell in love with it anyway and knew it would be the kind of house our family could grow in to. The main feature was the unfinished ground floor. Roughly 2600 sq. ft of endless entertaining possibilities! After almost 20 years of apartment living, my wife and I had no idea about how to even begin such a substantial undertaking. We interviewed a few general contractors and were left unimpressed. To tackle this project, we needed someone who not only had the know-how, but someone with a flexible, experienced and creative approach. My wife happened upon the Chrysalis Awards for Remodeling Excellence website and saw the work of APEX Contracting and Remodeling. We scheduled an appointment and were introduced to Andrew Ramirez. On our walk-thru, we were immediately impressed with Andys attention to detail. We had loose idea of what rooms the space could hold, but the specifics were still very fuzzy. He carefully listened to our ideas, and in a matter of minutes, he was taking us through an infinitely more detailed imagining of what could be done. It never felt like he was selling us a bill of goods and our skepticism quickly gave way to excitement! When Andy met with us again with a more detailed rendering. It was like watching a magic trick being performed right in front of our eyes. We loved his professionalism and approach. We discussed what the process would be - Timelines, the initial steps to undertake, and the contract process. Andy brought in the Architect, and within a few weeks, we were off! The APEX crew arrived on day 1 and were courteous and total Pros. Andy was thoughtful and meticulous in the way he guided the work and he quickly became a fixture around our home. He set an agenda and was communicative when the work hit a snag, (as is often the case under the best circumstances!) We knew what was happening..(so IMPORTANT!!!) The site was ALWAYS clean and organized. There were inevitable delays throughout the duration of the project. And we had a TON of them. Procuring materials, post-Covid, as well as the inflated cost of materials, created delays that no one could have predicted. At several points during construction, it caused a slow down in the pace of work. But our anxieties were often soothed because Andy was so good at helping us manage our own expectations. We built a Gym, Movie Screening Room, Pool Room/ Lounge, full Bath, custom storage throughout the space, and a Spectacular Bar! I had a specialty request, a professionally designed Recording Studio. I would brought in a firm that designs these types of spaces and required a separate contractor to perform that work. In a truly magnanimous gesture, Andy made space for me to contract a specialty company for that work - going above and beyond to accommodate their crew and made himself available to answer all questions and the two teams worked together, seamlessly. Andys sub-contractors were top-notch! Electrical, Plumbing, HVAC, Architect, Interior Design Consultant, all served as an extension of his care to detail and doing the work, the Right Way. Everyone was coordinated - and they executed the plan. Trust is often the hardest thing to have when a contractor is involved. But because of the way Andy has always been with us, he is proven time and again, that our trust in him AND his work, is well founded! We LOVE our space! We love showing it off and sharing it with our friends and family! And we have already made plans to start a few future projects in the home. And when we are ready to get started, there is only one company we would trust to do it. Andy Ramirez and APEX Contracting and Remodeling!"
Basement
Basement Before
Bar Area Before
Bar
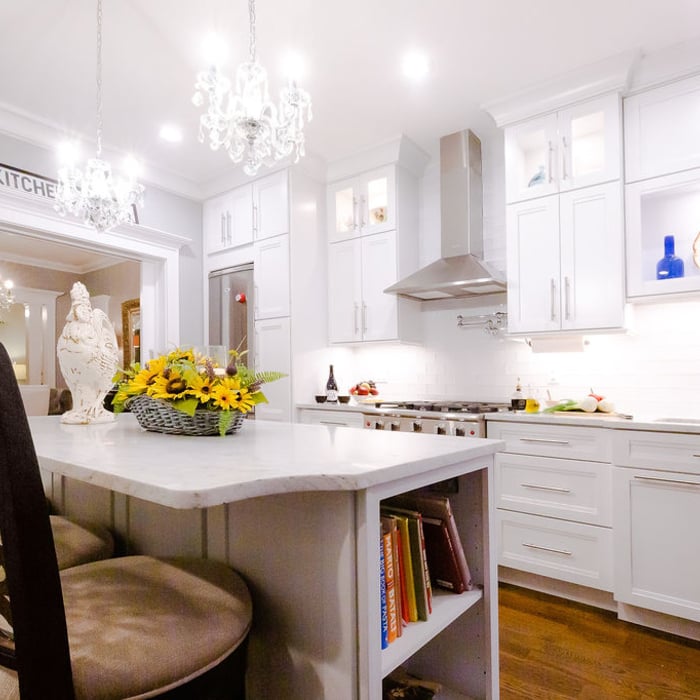
Kitchen

+21

Response time6 hrs
Response rate94%
4 neighbors recently requested a quote
Avatar for AC Design & Development
AC Design & Development
4.3(
16
)
Designer - BuildingDesigner - BathroomDesigner - Kitchen+1 more

Serving Rye, NY and surrounding areas

Approved

In business since 2018

Free estimates

Credit card accepted

AC Design & Development specializes in residential design, kitchen and bathroom design, interior space planning, and building design for homeowners, co-ops, condos, and select commercial projects. We help clients create functional, well-designed spaces while guiding them through planning, layouts, finishes, and permit-related requirements with a professional, detail-oriented approach.

2 neighbors recently requested a quote
Recommended by92%of homeowners
Avatar for James Phillip Golden Architect
James Phillip Golden Architect
4.8(
5
)
Designer - Building

Serving Rye, NY and surrounding areas

Approved

In business since 2017

Credit card accepted

High end architect specializing in making a house feel like home!\nI make people’s dream homes a reality. There is nothing more satisfying to me then improving the quality of life for my clients and giving them a house that they are able to make into their homes.\nI have been a licensed architect since 2015 and am currently registered in Rhode Island, Connecticut, New York, Maine and Massachusetts. With my NCARB certificate I am able, if necessary, to obtain reciprocal licensure throughout the country in a short time period. \n\nI am inspired by our local built environment, humble materials, classical building forms and traditional building details. I have a strong interest in the reinterpretation of classical building forms, blended with contemporary open floor plans. \nI have a stronger interest in helping to guide my clients to ways of improving the quality of their lives through adapting the built environment to meet their needs.

Main front facade
Pool deck
Main staircase open to den beyond
Master bathroom
Great room opens to kitchen with double islands

+93

4 neighbors recently requested a quote
Recommended by100%of homeowners
Avatar for Ms. & Mr. Construction NJ LLC
Ms. & Mr. Construction NJ LLC
4.6(
20
)
Designer - BathroomDesigner - Kitchen

Serving Rye, NY and surrounding areas

Approved

In business since 2019

Free estimates

Emergency services offered

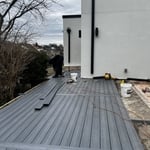
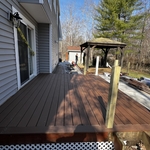
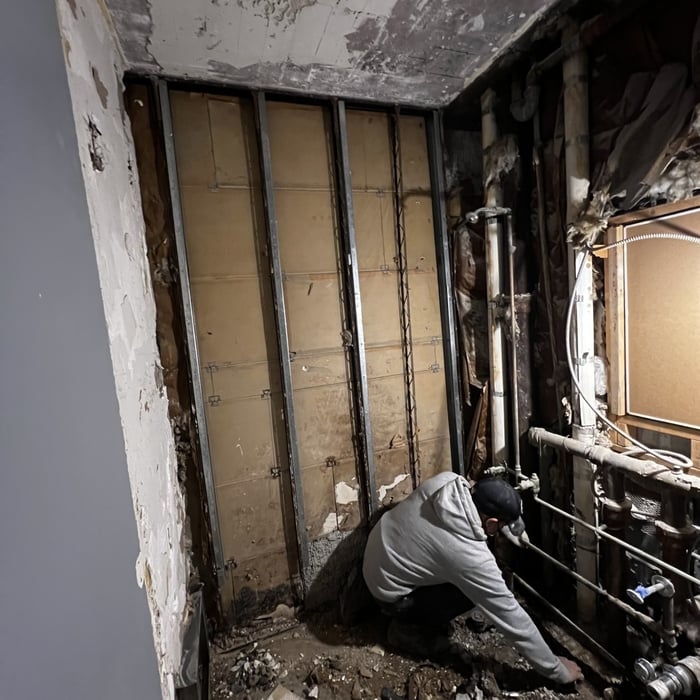
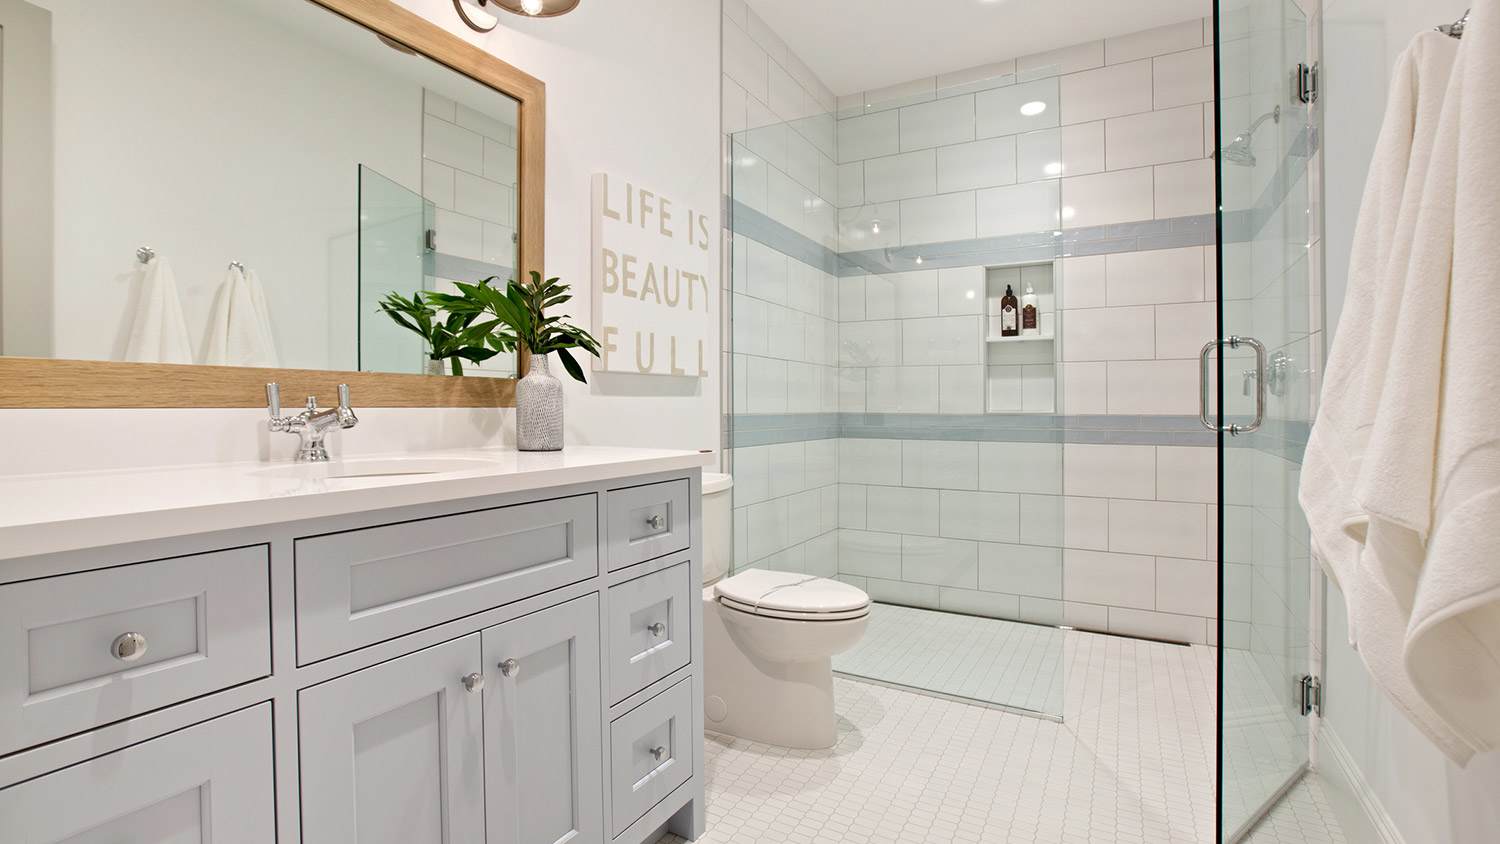
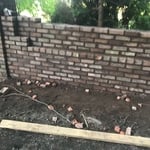
"I recently hired Ms. & Mr. Construction to build a new deck, and I couldn’t be happier with the results. They helped guide me through material choices and design options, while my budget in mind. The crew showed up on time, worked efficiently, and left the site clean every day. Highly recommend them!"
Fully Renovated
Fully renovated
New Deck
Work in progress...
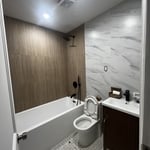
Bathroom Renovation

+6

Response time5 hrs
Response rate100%
2 neighbors recently requested a quote
...
Showing 1-10 of 266
Residential Design questions, answered by experts

A "reach-in pantry" is a smaller, cabinet-style pantry that allows you to grab items by simply reaching inside. On the other hand, a "walk-in pantry" is like a closet or small room that offers a larger space that you can physically enter to get your food. Walk-in pantries allow for more customizable shelving. A reach-in pantry is usually around 5 feet wide by 2 feet deep, while a walk-in pantry is closer to 5 feet by 5 feet or larger.

An architect is usually involved in the process of determining the layout and structural features and requirements of the home itself, taking into account the local codes, climate, and materials needed to make the home structurally sound. Architects may communicate more with contractors and subcontractors throughout the building process. In comparison to architects, interior designers typically focus on the aesthetics of a home interior and possibly exterior, helping the homeowner decide on color schemes, textures, and materials to incorporate into the design. 

There are differences between universal design and ADA accommodations, but the outcomes are often similar. While universal design is a proactive process that takes a social justice approach to accessibility for all, ADA accommodations are focused specifically on accessibility for individuals living with disabilities. ADA accommodations often take the shape of wider doors and hallways, ramps, elevators, lower counters and sinks, and easy-to-grab door handles; universal design can include these plus emphasize better lighting, tractioned floors, and other building elements that allow all people to use buildings more comfortably.
Yes, professionals can offer design advice and material selections that complement existing architecture.

For a garage to be included in a home's official square footage, it must qualify as livable space. This generally means it needs to be attached to the home and have permanent finishings like proper insulation, finished walls and ceilings, and adequate ventilation. To be considered livable year-round, it should also have heating and cooling. The specific legal requirements can vary by location, but if a garage is converted into a finished room meeting these criteria, it may be counted toward the total square footage.

The Rye, NY homeowners’ guide to residential design services

From average costs to expert advice, get all the answers you need to get your job done.