



Top-rated architects.

Get matched with top architects in Niskayuna, NY

Enter your zip and get matched with up to 5 pros

Need a pro for your architectural service project in Niskayuna, NY?

Select your specific project to find the pro for you.

Find Architects in Niskayuna

Avatar for Consultant Engineering Services, PLLC
Consultant Engineering Services, PLLC
4.8(
87
)
Draftsperson/CADD

Serving Niskayuna, NY and surrounding areas

Approved

In business since 2014

Emergency services offered

Small jobs welcome

Site visit fees start at $250. We are a locally owned and operated company that specializes in a variety of structural engineering and custom drafting/CADD projects. Our services are customizable to meet the needs of each customer, and we take pride in our ability to consistently exceed expectations. We look forward to building long-term relationships with all of our clients. Give us a call today to learn about all the ways we can help to achieve your project goals! HUD loan inspection reports, Structural Inspections, Home Inspections, Site Plans, Septic design, Foundation design, Deck Design, Additions, Home Remodel. All reports and drawings are stamped by P.E. and will be completed in a timely manner allowing you to obtain a building permit. Robert Mann is licensed in New York, Vermont, Pennsylvania, New Hampshire, Massachusetts, Connecticut and Maine. $250 Minimum Site Visit Fee. https://www.cesny.us\n

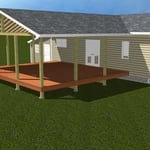
Deck Addition
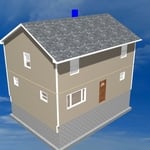
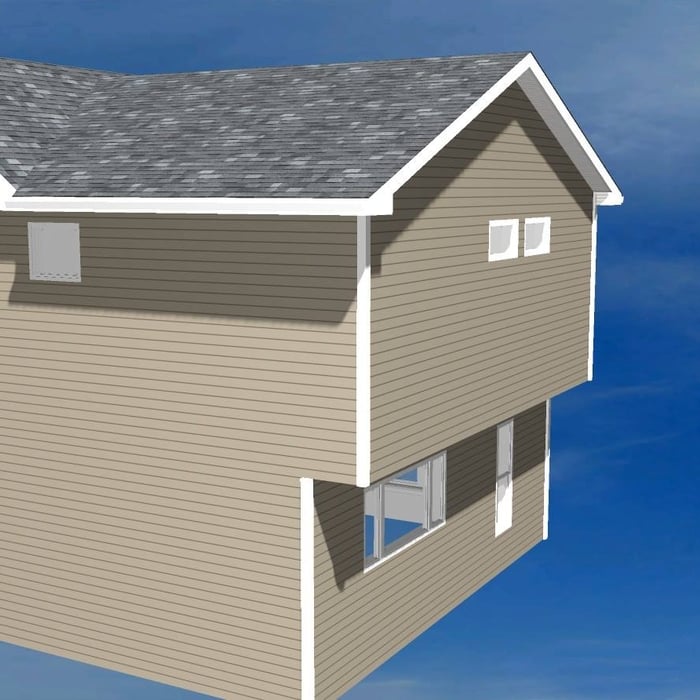
Second story addition

two-story addition
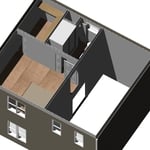
After Interior
After Exterior Rear

+16

Response time8 hrs
Response rate85%
Recommended by97%of homeowners

Avatar for James Phillip Golden Architect
James Phillip Golden Architect
4.8(
5
)
ArchitectArchitect - For BusinessDesigner - Building+1 more

Serving Niskayuna, NY and surrounding areas

Approved

In business since 2017

Credit card accepted

High end architect specializing in making a house feel like home!\nI make people’s dream homes a reality. There is nothing more satisfying to me then improving the quality of life for my clients and giving them a house that they are able to make into their homes.\nI have been a licensed architect since 2015 and am currently registered in Rhode Island, Connecticut, New York, Maine and Massachusetts. With my NCARB certificate I am able, if necessary, to obtain reciprocal licensure throughout the country in a short time period. \n\nI am inspired by our local built environment, humble materials, classical building forms and traditional building details. I have a strong interest in the reinterpretation of classical building forms, blended with contemporary open floor plans. \nI have a stronger interest in helping to guide my clients to ways of improving the quality of their lives through adapting the built environment to meet their needs.

Main front facade
Pool deck
Main staircase open to den beyond
Master bathroom
Great room opens to kitchen with double islands

+93

4 neighbors recently requested a quote
Recommended by100%of homeowners

Avatar for Bottega of Architecture
Bottega of Architecture
5.0(
5
)
ArchitectArchitect - For BusinessDesigner - Building+1 more

Serving Niskayuna, NY and surrounding areas

Approved

In business since 2006

Free estimates

Customers say: Quick response

With over 12 years of experience serving Schenectady county and surrounding areas, Bottega of Architecture is the solution for all your architectural needs. We take great pride in our extreme professionalism, timeliness, and superior customer service on every job. We develop lasting relationship so that the next time service is needed there's no question on who to call. Satisfaction guaranteed! Call us today!

Built
Main Elevation
Main Floor Plan
Front Elevation
Rear Elevation

+10

Response time1 day
Recommended by100%of homeowners

Falzo Landscaping
4.9(
17
)
Architect - LandscapeArchitect - Landscape - For Business

Serving Niskayuna, NY and surrounding areas

Approved

Customers say: True professional

Local landscaping company here too tackle all your outdoor needs too make your house stand out more than others. All year round services we do anything from lawn mowing, plant design and installation, retaining walls, grading, snow plowing and removal.

Additional Photos
Additional Photos
Additional Photos
Response time3 days
Response rate100%
4 neighbors recently requested a quote
Avatar for Evolution Drafting
Evolution Drafting
3.7(
124
)
Draftsperson/CADDArchitectDesigner - Building+1 more

Serving Niskayuna, NY and surrounding areas

Approved

In business since 2018

Free estimates

Emergency services offered

"To be honest Im dealing with a complicated district and I was kind of frustrated that my project was handed off to a new person but Raegan Hammon was the most patient, kind, professional and efficient Architect I have ever had the pleasure 🙏 of doing business with. Thank you for placing my project in her very capable hands. Forever grateful Leilee Keppard [*** Link removed ***]"
Zeal Floor Plan
Charcoal
Palm Floor Plan
Charcoal Floor 2
Charcoal Floor 1

+23

Response time1 day
Response rate100%
72 neighbors recently requested a quote
Avatar for iBLUPRINTS
iBLUPRINTS
5.0(
1
)
Draftsperson/CADD

Serving Niskayuna, NY and surrounding areas

Approved

In business since 2017

Free estimates

Credit card accepted

Simply snap a few pictures using your own phone, and email them to us!! We turn your pictures and ideas into construction documents. Virtually walk through your addition before its even started, just like on your favorite TV shows! \n\nWe are currently serving CT, MA, NH, NY, VT, NJ, PA, TX and TN. \n\nALL GREAT PROJECTS START WITH GREAT PLANS

Response time2 hrs
Avatar for Terraform Development & Design LLC
Terraform Development & Design LLC
4.0(
1
)
ArchitectDraftsperson/CADD

Serving Niskayuna, NY and surrounding areas

Approved (Corporate)

In business since 2023

Free estimates

Offers commercial services

Terraform Development & Design LLC, delivers expert permit-ready architectural plans and drafting services nationwide. With 8+ years of experience and hundreds of clients across all 50 states, we create code-compliant residential and commercial construction documents that get approved fast and built right.\nFrom site plans, floor plans, elevations, structural & foundation drawings to MEP coordination, full construction sets, 3D renderings, interior design, solar PV layouts, and precise material takeoffs - we handle it all. Fast 4-6 week turnaround, 3 design revisions included, free revisions for city redline changes, transparent pricing (starts at $2,000), and direct partnerships with licensed engineers for stamps in every state.

1493 neighbors recently requested a quote
Avatar for Bugbee Enterprises
Bugbee Enterprises
5.0(
1
)
Draftsperson/CADD

Serving Niskayuna, NY and surrounding areas

Approved

Customers say: Quick response

Knowledgeable , honest, reliable 40 plus years of trades experience. I retire and opened this service to help get those small jobs done right.

10 neighbors recently requested a quote
Recommended by100%of homeowners

...
Showing 1-10 of 86
Architects questions, answered by experts

The most idyllic building material that encapsulates the feel of Federal architecture is a brick facade, often with bricks alternating between long side and short side. Palladium and arched transom windows are also prevalent, as are flat, white window lintels. More ornate Federal architecture buildings also include columns on either side of the front door. More important than most of the finer details, though, is the symmetry from the exterior. On the interior, ornate plaster moldings and plaster ceiling medallions are indicative of the style.

A floor plan is a less detailed illustration showing a building or room's layout from above, including elements like windows, doors, walls, and fixtures. It offers a simplified view for homeowners. In contrast, a blueprint is a more detailed, to-scale architectural drawing that includes all parts of the building plans, such as structural elements, construction details, and utility schematics. While a floor plan can be a type of view within a blueprint, the complete blueprint contains all the necessary details to turn the plan into a reality.

An architect ensures compliance with building codes, maximizes space efficiency, enhances functionality, and integrates energy-efficient solutions. Their expertise can also improve workflow and customer experience.

It is technically possible to draw your own blueprints, but the process is extremely involved and really demands help from an expert. A professional architect has an understanding of design elements, interior design, the functionality of different rooms in a home, and how everything from furniture, outlets, and light switches should be laid out to serve you and your family best. Hiring an architect for blueprints can get expensive, but it’s the most responsible way to begin a new construction project. If you’re keen on DIYing, you could consider starting the process and then having a professional take over.

Yes, architects specialize in both new construction and renovation projects, ensuring that additions blend seamlessly with existing structures while meeting safety standards.

The Niskayuna, NY homeowners’ guide to architectural services

From average costs to expert advice, get all the answers you need to get your job done.