






Top-rated architects.

Get matched with top architects in Altamont, NY

Enter your zip and get matched with up to 5 pros

Need a pro for your architectural service project in Altamont, NY?

Select your specific project to find the pro for you.

Find Architects in Altamont

Delanson Gardens
4.6(
79
)
Architect - LandscapeArchitect - Landscape - For Business

Serving Altamont, NY and surrounding areas

Approved

In business since 2011

Free estimates

Emergency services offered

"We were more than impressed with Doug and his entire crew. Everything from our intial walk through, the quoting process, and the actual work was executed seamlessly. They are professional, efficient, and their work is outstanding. We hired them to trim, edge our beds, weed and mulch. About 6,000 square feet of garden space was addressed in 5 hours. We not only would highly recommend Delanson Gardens but we will be hiring them annually going forward."
Response time3 days
Response rate100%
Recommended by90%of homeowners
Avatar for Evolution Drafting
Evolution Drafting
3.7(
124
)
Draftsperson/CADDArchitectDesigner - Building+1 more

Serving Altamont, NY and surrounding areas

Approved

In business since 2018

Free estimates

Emergency services offered

"I hired them to create plans for an apartment building. The process was quick and painless. Cost was good. The plans are full complete abd ready to take to builders for quotes. I will definitly use them again."
Zeal Floor Plan
Charcoal
Palm Floor Plan
Charcoal Floor 2
Charcoal Floor 1

+23

Response time1 day
Response rate100%
72 neighbors recently requested a quote
Avatar for iBLUPRINTS
iBLUPRINTS
5.0(
1
)
Draftsperson/CADD

Serving Altamont, NY and surrounding areas

Approved

In business since 2017

Free estimates

Credit card accepted

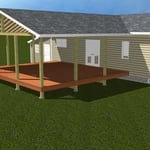
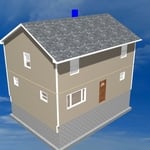

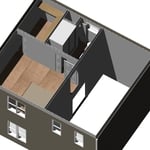
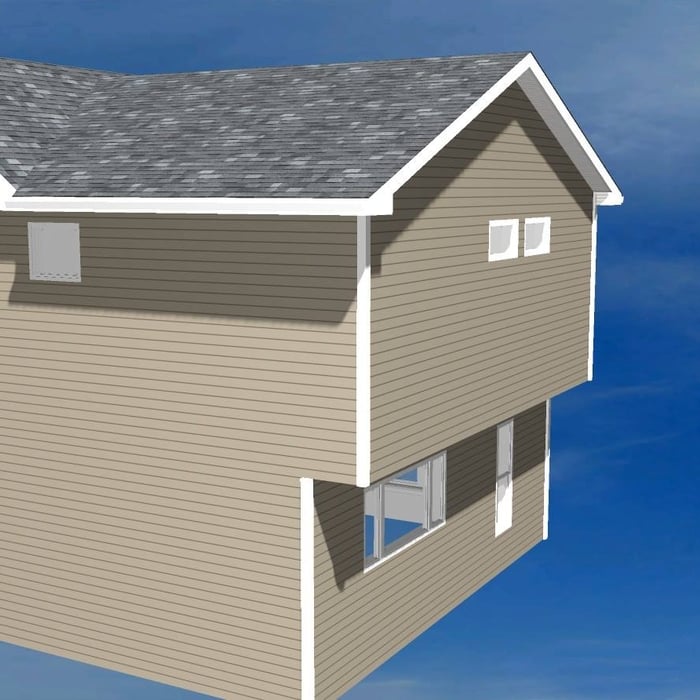
Simply snap a few pictures using your own phone, and email them to us!! We turn your pictures and ideas into construction documents. Virtually walk through your addition before its even started, just like on your favorite TV shows! \n\nWe are currently serving CT, MA, NH, NY, VT, NJ, PA, TX and TN. \n\nALL GREAT PROJECTS START WITH GREAT PLANS

Response time2 hrs
Avatar for Bugbee Enterprises
Bugbee Enterprises
5.0(
1
)
Draftsperson/CADD

Serving Altamont, NY and surrounding areas

Approved

Customers say: Quick response

"Stephen is very dependable, takes pride in his work, and has great customer service. He is a master of his craft and is just an overall great person."
10 neighbors recently requested a quote
Recommended by100%of homeowners
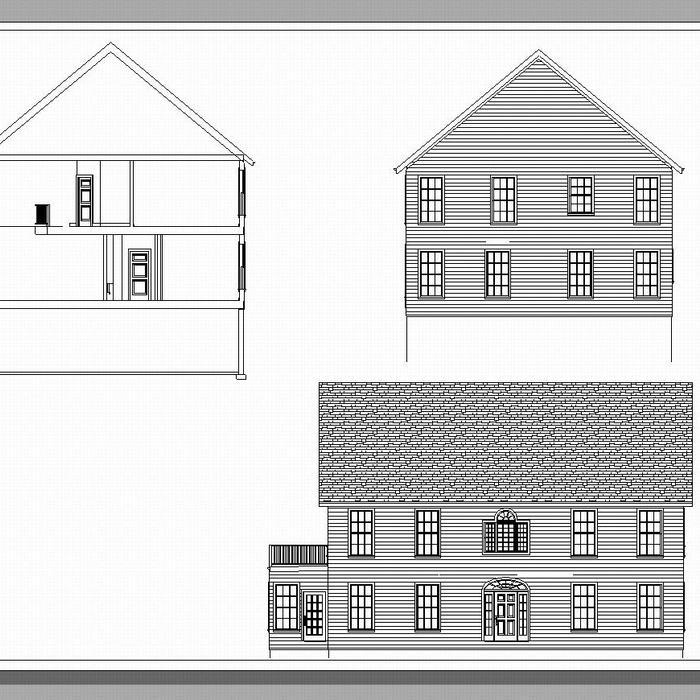
Avatar for P.E. Services
P.E. Services
4.4(
26
)
Designer - Building

Serving Altamont, NY and surrounding areas

In business since 1996

Free estimates

Small jobs welcome

"It was a pleasure working with Mike on my project - very professional, well credentialed, and experienced. Very thoughtful and detailed throughout with fairly fast turnaround on my requested report."
 Overview
 Title Sheet
 Title Sheet
 Segmental Block Retaining Wall Section & Details
 Section and Elevations

+12

Response time2 days
Recommended by94%of homeowners

...
Showing 1-10 of 87
Architects questions, answered by experts

Building designers charge between $2,000 and $50,000, depending on project scope, complexity, and customization.

A floor plan is a less detailed illustration showing a building or room's layout from above, including elements like windows, doors, walls, and fixtures. It offers a simplified view for homeowners. In contrast, a blueprint is a more detailed, to-scale architectural drawing that includes all parts of the building plans, such as structural elements, construction details, and utility schematics. While a floor plan can be a type of view within a blueprint, the complete blueprint contains all the necessary details to turn the plan into a reality.

Open floor plans can come with drawbacks—mainly the lack of privacy and noise dampening. Walls act as an important barrier for traveling sounds, meaning in an open floor plan you could hear your dishwasher running while sitting in your living room. Storage limitations and separation of activities (for example, keeping the kid’s playroom away from the dining room) are other reasons some homeowners are opting out of an open floor plan.

The country's most famous Neoclassical architecture appears in major government buildings and college campuses. The White House is unmistakably the most famous example, though the Capitol Building and Thomas Jefferson's Monticello are also iconic uses of the design.

You can draw your own house plans using three-dimensional modeling software, but in most cases, you’ll need an architect to draw up the final plans. Architects understand local building regulations and requirements, so their plans will be necessary for getting permits approved, and they’ll also ensure your home is structurally sound. DIY house plans can be a good place to start to help visualize your project, but you should always defer to a professional before trying to proceed with the project.

The Altamont, NY homeowners’ guide to architectural services

From average costs to expert advice, get all the answers you need to get your job done.