




Top-rated architects.

Get matched with top architects in Scotia, NY

Enter your zip and get matched with up to 5 pros

Need a pro for your architectural service project in Scotia, NY?

Select your specific project to find the pro for you.

Find Architects in Scotia

Avatar for Consultant Engineering Services, PLLC
Consultant Engineering Services, PLLC
4.8(
87
)
Draftsperson/CADD

Serving Scotia, NY and surrounding areas

Approved

In business since 2014

Emergency services offered

Small jobs welcome

"Robert, the engineer, was able to schedule me in the same day I called! He was very professional and friendly. He worked quickly and had me a letter of the findings the next day! Very pleased and would definitely recommend."
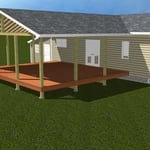
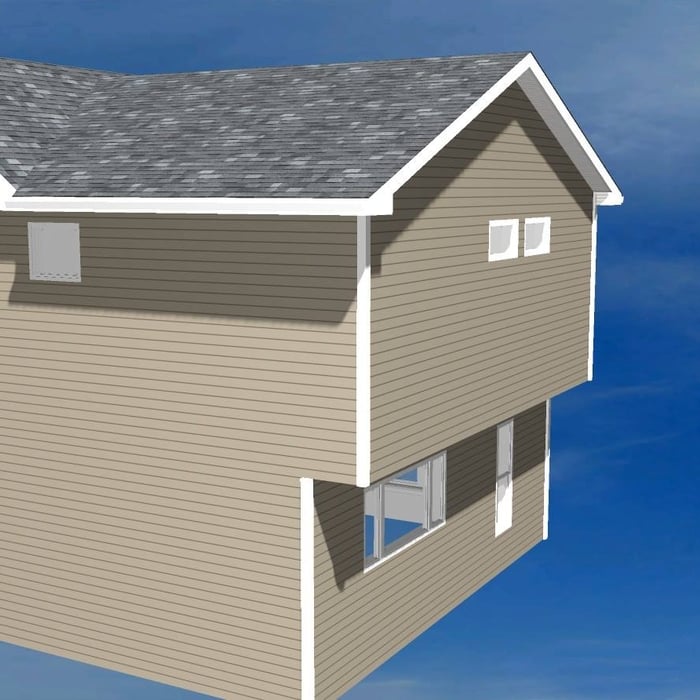
Deck Addition
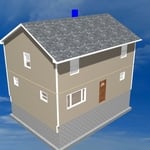
Second story addition

two-story addition
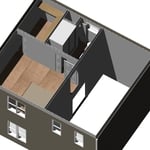
After Interior
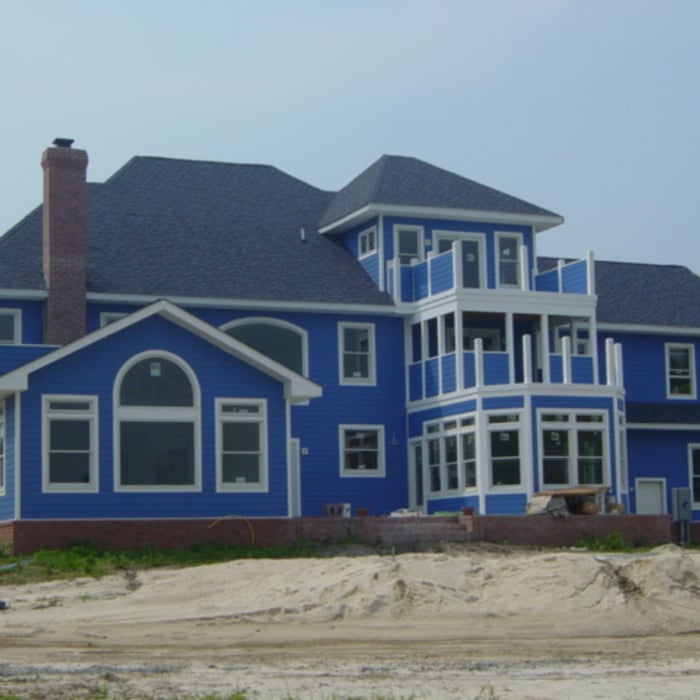
After Exterior Rear

+16

Response time8 hrs
Response rate85%
Recommended by97%of homeowners

Delanson Gardens
4.6(
79
)
Architect - LandscapeArchitect - Landscape - For Business

Serving Scotia, NY and surrounding areas

Approved

In business since 2011

Free estimates

Emergency services offered

"Delanson Gardens did an amazing job with a long-overdue exterior overhaul. I pulled up to the property as Doug (the owner) was taking a few last passes with the power washer. That's right, the owner provided me a (very reasonable) estimate AND was on-site all day ensuring the work was done as we'd discussed. Their work is beautiful, communications were easy, and their experience shows!"
Response time3 days
Response rate100%
Recommended by90%of homeowners

Falzo Landscaping
4.9(
17
)
Architect - LandscapeArchitect - Landscape - For Business

Serving Scotia, NY and surrounding areas

Approved

Customers say: True professional

"Mike Falzo was fantastic!! Super responsive, very professional and offered keen insight into our landscaping project. He and his crew were hard working and delivered on time and within budget. Mike has very good attention to detail and is a conscientious worker who cares deeply about the quality of the project delivered. I highly recommend him for any project."
Additional Photos
Additional Photos
Additional Photos
Response time3 days
Response rate100%
3 neighbors recently requested a quote
Avatar for Evolution Drafting
Evolution Drafting
3.7(
124
)
Draftsperson/CADDArchitectDesigner - Building+1 more

Serving Scotia, NY and surrounding areas

Approved

In business since 2018

Free estimates

Emergency services offered

"To be honest Im dealing with a complicated district and I was kind of frustrated that my project was handed off to a new person but Raegan Hammon was the most patient, kind, professional and efficient Architect I have ever had the pleasure 🙏 of doing business with. Thank you for placing my project in her very capable hands. Forever grateful Leilee Keppard [*** Link removed ***]"
Zeal Floor Plan
Charcoal
Palm Floor Plan
Charcoal Floor 2
Charcoal Floor 1

+23

Response time1 day
Response rate100%
72 neighbors recently requested a quote
Avatar for iBLUPRINTS
iBLUPRINTS
5.0(
1
)
Draftsperson/CADD

Serving Scotia, NY and surrounding areas

Approved

In business since 2017

Free estimates

Credit card accepted

Simply snap a few pictures using your own phone, and email them to us!! We turn your pictures and ideas into construction documents. Virtually walk through your addition before its even started, just like on your favorite TV shows! \n\nWe are currently serving CT, MA, NH, NY, VT, NJ, PA, TX and TN. \n\nALL GREAT PROJECTS START WITH GREAT PLANS

Response time2 hrs
Avatar for Terraform Development & Design LLC
Terraform Development & Design LLC
4.0(
1
)
ArchitectDraftsperson/CADD

Serving Scotia, NY and surrounding areas

Approved (Corporate)

In business since 2023

Free estimates

Offers commercial services

Terraform Development & Design LLC, delivers expert permit-ready architectural plans and drafting services nationwide. With 8+ years of experience and hundreds of clients across all 50 states, we create code-compliant residential and commercial construction documents that get approved fast and built right.\nFrom site plans, floor plans, elevations, structural & foundation drawings to MEP coordination, full construction sets, 3D renderings, interior design, solar PV layouts, and precise material takeoffs - we handle it all. Fast 4-6 week turnaround, 3 design revisions included, free revisions for city redline changes, transparent pricing (starts at $2,000), and direct partnerships with licensed engineers for stamps in every state.

1483 neighbors recently requested a quote
Avatar for Bugbee Enterprises
Bugbee Enterprises
5.0(
1
)
Draftsperson/CADD

Serving Scotia, NY and surrounding areas

Approved

Customers say: Quick response

"Stephen is very dependable, takes pride in his work, and has great customer service. He is a master of his craft and is just an overall great person."
10 neighbors recently requested a quote
Recommended by100%of homeowners

...
Showing 1-10 of 80
Architects questions, answered by experts

Drawing your own floor plans is acceptable for many kinds of projects, including interior design and room layout. You can use floor plan software to create the plans but keep in mind that the floor plan will only be as accurate as the measurements you take and enter into the software.

Palm Springs homes and similar mid-century modern architecture took off in Northern California, Seattle, and the Midwest. You'll also find many homes that emulate the style in northeastern states, such as throughout Pennsylvania and New York State. That being said, you'll have the best luck finding this style in its original home: Palm Springs and the surrounding area.

Yes, architects help navigate local zoning laws, acquire necessary permits, and ensure compliance with regulations, reducing delays and costly modifications.

While Craftsman-style houses are bungalows, cottages typically aren’t, though they can be. But they also differ in other stylistic aspects. For instance, cottages usually have simpler designs and painted woodwork.

Structural engineers draw structural plans, which include detailed drawings of the structural components of a home only. Complete house plans will require additional work from an architect or draftsperson, whose drawings will take the structural drawings into account. They’ll also include more details about the finishing materials and layout of a home, including everything from roofing and flooring materials to the position of furniture, light fixtures, switches, and plumbing fixtures.

The Scotia, NY homeowners’ guide to architectural services

From average costs to expert advice, get all the answers you need to get your job done.