





Top-rated architects.

Get matched with top architects in Voorheesville, NY

Enter your zip and get matched with up to 5 pros

Need a pro for your architectural service project in Voorheesville, NY?

Select your specific project to find the pro for you.

Find Architects in Voorheesville

Avatar for Consultant Engineering Services, PLLC
Consultant Engineering Services, PLLC
4.8(
87
)
Draftsperson/CADD

Serving Voorheesville, NY and surrounding areas

Approved

In business since 2014

Emergency services offered

Small jobs welcome

Site visit fees start at $250. We are a locally owned and operated company that specializes in a variety of structural engineering and custom drafting/CADD projects. Our services are customizable to meet the needs of each customer, and we take pride in our ability to consistently exceed expectations. We look forward to building long-term relationships with all of our clients. Give us a call today to learn about all the ways we can help to achieve your project goals! HUD loan inspection reports, Structural Inspections, Home Inspections, Site Plans, Septic design, Foundation design, Deck Design, Additions, Home Remodel. All reports and drawings are stamped by P.E. and will be completed in a timely manner allowing you to obtain a building permit. Robert Mann is licensed in New York, Vermont, Pennsylvania, New Hampshire, Massachusetts, Connecticut and Maine. $250 Minimum Site Visit Fee. https://www.cesny.us\n

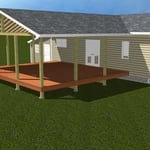
Deck Addition
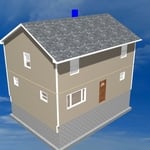
Second story addition

two-story addition
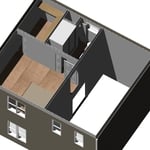
After Interior
After Exterior Rear

+16

Response time8 hrs
Response rate85%
Recommended by97%of homeowners

Avatar for James Phillip Golden Architect
James Phillip Golden Architect
4.8(
5
)
ArchitectArchitect - For BusinessDesigner - Building+1 more

Serving Voorheesville, NY and surrounding areas

Approved

In business since 2017

Credit card accepted

High end architect specializing in making a house feel like home!\nI make people’s dream homes a reality. There is nothing more satisfying to me then improving the quality of life for my clients and giving them a house that they are able to make into their homes.\nI have been a licensed architect since 2015 and am currently registered in Rhode Island, Connecticut, New York, Maine and Massachusetts. With my NCARB certificate I am able, if necessary, to obtain reciprocal licensure throughout the country in a short time period. \n\nI am inspired by our local built environment, humble materials, classical building forms and traditional building details. I have a strong interest in the reinterpretation of classical building forms, blended with contemporary open floor plans. \nI have a stronger interest in helping to guide my clients to ways of improving the quality of their lives through adapting the built environment to meet their needs.

Main front facade
Pool deck
Main staircase open to den beyond
Master bathroom
Great room opens to kitchen with double islands

+93

3 neighbors recently requested a quote
Recommended by100%of homeowners
Avatar for Bottega of Architecture
Bottega of Architecture
5.0(
5
)
ArchitectArchitect - For BusinessDesigner - Building+1 more

Serving Voorheesville, NY and surrounding areas

Approved

In business since 2006

Free estimates

Customers say: Quick response

With over 12 years of experience serving Schenectady county and surrounding areas, Bottega of Architecture is the solution for all your architectural needs. We take great pride in our extreme professionalism, timeliness, and superior customer service on every job. We develop lasting relationship so that the next time service is needed there's no question on who to call. Satisfaction guaranteed! Call us today!

Built
Main Elevation
Main Floor Plan
Front Elevation
Rear Elevation

+10

Response time1 day
Recommended by100%of homeowners
Avatar for Evolution Drafting
Evolution Drafting
3.7(
124
)
Draftsperson/CADDArchitectDesigner - Building+1 more

Serving Voorheesville, NY and surrounding areas

Approved

In business since 2018

Free estimates

Emergency services offered

"To be honest Im dealing with a complicated district and I was kind of frustrated that my project was handed off to a new person but Raegan Hammon was the most patient, kind, professional and efficient Architect I have ever had the pleasure 🙏 of doing business with. Thank you for placing my project in her very capable hands. Forever grateful Leilee Keppard [*** Link removed ***]"
Zeal Floor Plan
Charcoal
Palm Floor Plan
Charcoal Floor 2
Charcoal Floor 1

+23

Response time1 day
Response rate100%
72 neighbors recently requested a quote
Avatar for iBLUPRINTS
iBLUPRINTS
5.0(
1
)
Draftsperson/CADD

Serving Voorheesville, NY and surrounding areas

Approved

In business since 2017

Free estimates

Credit card accepted

Simply snap a few pictures using your own phone, and email them to us!! We turn your pictures and ideas into construction documents. Virtually walk through your addition before its even started, just like on your favorite TV shows! \n\nWe are currently serving CT, MA, NH, NY, VT, NJ, PA, TX and TN. \n\nALL GREAT PROJECTS START WITH GREAT PLANS

Response time2 hrs
Avatar for Bugbee Enterprises
Bugbee Enterprises
5.0(
1
)
Draftsperson/CADD

Serving Voorheesville, NY and surrounding areas

Approved

Customers say: Quick response

Knowledgeable , honest, reliable 40 plus years of trades experience. I retire and opened this service to help get those small jobs done right.

10 neighbors recently requested a quote
Recommended by100%of homeowners

Avatar for P.E. Services
P.E. Services
4.4(
26
)
Designer - Building

Serving Voorheesville, NY and surrounding areas

In business since 1996

Free estimates

Small jobs welcome

We are a full-service Civil Engineering firm located in the Hudson Valley. We provide a full range of Engineering Services related to Civil / Site analysis and design. Our goal is to provide a safe, economical, and environmentally sound solution to meet your project's needs.\n\nConcentration on residential and light commercial development, structural, and environmental engineering.\n\nSpecialties\nResidential design - Houses, Garages, and Additions\nProject Feasibility Studies & Cost Estimating\nLand Development & Subdivisions\nSite Plan Design & Approval, Board of Health Approval\nProject Scoping, Planning, Preliminary & Final Design.\n\nWe believe that once you have experienced our level of service you will know you have found a trusted professional to handle all of your residential and light commercial analysis & design needs.\n\nPlease call us today.\n\n

 Overview
 Title Sheet
 Title Sheet
 Segmental Block Retaining Wall Section & Details
 Section and Elevations

+12

Response time2 days
Recommended by94%of homeowners

Avatar for Stoney Brook R&D LLC
Stoney Brook R&D LLC
4.7(
17
)
ArchitectArchitect - For BusinessDesigner - Building+1 more

Serving Voorheesville, NY and surrounding areas

In business since 1990

Free estimates

Emergency services offered

We have been in business for 32 years our crew of workers are highly skilled master carpenters. We have combined the most skilled crews in the area. Our company does everything from ground up. Total Remodeling of any room or total house. We do it all from electrical , heating , plumbing, sheetrock ,framing , waterlines, Septics, Grading, Kitchens, Bathrooms, Roofs, We are a full inhouse Company. WE are new to Angi's we are on Thumbtack check out our reviews on there!!!!!\n

Additional Photos
Additional Photos
Additional Photos
Additional Photos
Additional Photos

+59

Recommended by94%of homeowners

...
Showing 1-10 of 85
Architects questions, answered by experts

Yes, you can finance cottage construction through several options. Construction loans provide funds in stages as work progresses, while home equity loans or lines of credit are available if you have existing property. Some lenders offer a combined construction and permanent mortgage. Always review loan terms and payment milestones before committing.

You can draw your own house plans using three-dimensional modeling software, but in most cases, you’ll need an architect to draw up the final plans. Architects understand local building regulations and requirements, so their plans will be necessary for getting permits approved, and they’ll also ensure your home is structurally sound. DIY house plans can be a good place to start to help visualize your project, but you should always defer to a professional before trying to proceed with the project.

You have three options in terms of professionals who can draw up blueprints: a draftsperson, an architect, or a structural engineer. A draftsperson can sometimes draw up plans for new construction, but they more often work from approved plans for alterations or to provide 3D drawings. Architects are usually the best option for standard residential construction projects. Structural engineers might be necessary for custom home builds or for alterations that could affect your home’s structural integrity. Draftsmen cost the least of the three, followed by architects and then structural engineers.

Above all, the downside to building a new house is a longer timeline. You need several months to finish the build, depending on the supply chain and labor availability in the meantime. Building a home compared to buying one is also more expensive, both in the building process and when it comes to mortgage rates and property taxes.

Open floor plans can come with drawbacks—mainly the lack of privacy and noise dampening. Walls act as an important barrier for traveling sounds, meaning in an open floor plan you could hear your dishwasher running while sitting in your living room. Storage limitations and separation of activities (for example, keeping the kid’s playroom away from the dining room) are other reasons some homeowners are opting out of an open floor plan.

The Voorheesville, NY homeowners’ guide to architectural services

From average costs to expert advice, get all the answers you need to get your job done.