




Top-rated architects.

Get matched with top architects in Delmar, NY

Enter your zip and get matched with up to 5 pros

Need a pro for your architectural service project in Delmar, NY?

Select your specific project to find the pro for you.

Find Architects in Delmar

Delanson Gardens
4.6(
79
)
Architect - LandscapeArchitect - Landscape - For Business

Serving Delmar, NY and surrounding areas

Approved

In business since 2011

Free estimates

Emergency services offered

"Delanson Gardens did an amazing job with a long-overdue exterior overhaul. I pulled up to the property as Doug (the owner) was taking a few last passes with the power washer. That's right, the owner provided me a (very reasonable) estimate AND was on-site all day ensuring the work was done as we'd discussed. Their work is beautiful, communications were easy, and their experience shows!"
Response time3 days
Response rate90%
1 neighbors recently requested a quote
Avatar for Evolution Drafting
Evolution Drafting
3.4(
103
)
ArchitectDraftsperson/CADDDesigner - Building+1 more

Serving Delmar, NY and surrounding areas

Approved

In business since 2018

Free estimates

Emergency services offered

"To be honest Im dealing with a complicated district and I was kind of frustrated that my project was handed off to a new person but Raegan Hammon was the most patient, kind, professional and efficient Architect I have ever had the pleasure 🙏 of doing business with. Thank you for placing my project in her very capable hands. Forever grateful Leilee Keppard [*** Link removed ***]"
Zeal Floor Plan
Charcoal
Palm Floor Plan
Charcoal Floor 2
Charcoal Floor 1

+23

Response time1 day
Response rate100%
50 neighbors recently requested a quote
Avatar for iBLUPRINTS
iBLUPRINTS
5.0(
1
)
Draftsperson/CADD

Serving Delmar, NY and surrounding areas

Approved

In business since 2017

Free estimates

Credit card accepted

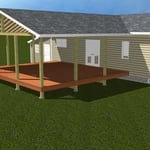
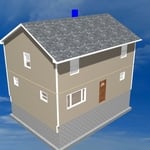

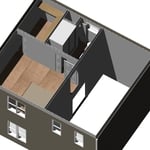
Simply snap a few pictures using your own phone, and email them to us!! We turn your pictures and ideas into construction documents. Virtually walk through your addition before its even started, just like on your favorite TV shows! \n\nWe are currently serving CT, MA, NH, NY, VT, NJ, PA, TX and TN. \n\nALL GREAT PROJECTS START WITH GREAT PLANS

Response time2 hrs
Ascended Constructions
New to Angi
Draftsperson/CADDArchitect

Serving Delmar, NY and surrounding areas

Approved

In business since 2023

Offers commercial services

We’re a family owned and operated company that values honesty and integrity, and stands behind our work. We offer over 40 years of industry experience. We specialize in Asphalt Shingle Roofing installation, replacement, and repairs. Our services are customized to the individual project, paying close attention to the details of each project that we're involved with. We look forward to building long-term relationships with our clients and guarantee your satisfaction!

5 neighbors recently requested a quote
Avatar for Terraform Development & Design LLC
Terraform Development & Design LLC
New to Angi
Draftsperson/CADD

Serving Delmar, NY and surrounding areas

Approved

In business since 2023

Free estimates

Offers commercial services

Terraform Development & Design LLC, delivers expert permit-ready architectural plans and drafting services nationwide. With 8+ years of experience and hundreds of clients across all 50 states, we create code-compliant residential and commercial construction documents that get approved fast and built right.\nFrom site plans, floor plans, elevations, structural & foundation drawings to MEP coordination, full construction sets, 3D renderings, interior design, solar PV layouts, and precise material takeoffs - we handle it all. Fast 4-6 week turnaround, 3 design revisions included, free revisions for city redline changes, transparent pricing (starts at $2,000), and direct partnerships with licensed engineers for stamps in every state.

Stonehollow
Rialen
Orentha Residence
Grantley Duplex
51 neighbors recently requested a quote
Avatar for P.E. Services
P.E. Services
4.4(
26
)
Designer - Building

Serving Delmar, NY and surrounding areas

In business since 1996

Free estimates

Small jobs welcome

"It was a pleasure working with Mike on my project - very professional, well credentialed, and experienced. Very thoughtful and detailed throughout with fairly fast turnaround on my requested report."
 Overview
 Title Sheet
 Title Sheet
 Segmental Block Retaining Wall Section & Details
 Section and Elevations

+12

Response time3 days
Recommended by94%of homeowners

...
Showing 1-10 of 87
Architects questions, answered by experts

A construction manager is particularly useful in the case of a large-scale build with custom design elements, so it’s usually worth it to hire one. They can help manage your budget, maintain quality control, oversee timelines, and navigate unexpected hurdles. While construction managers are pricey, they can actually save money in the long run by identifying cost-saving opportunities and ensuring the project stays within budget.

The cost to draw house plans typically ranges from $800 to $2,700, with standard blueprints averaging around $1,800. For a custom home, the cost is higher, with blueprints often falling between $5,000 and $20,000, and potentially more for very complex designs. Several factors influence the total price, including the project's size, the number of rooms, the type of drawings required, and the architect's experience level. You may also need to pay a structural engineer to ensure building safety, particularly for custom homes.

You can draw your own house plans using three-dimensional modeling software, but in most cases, you’ll need an architect to draw up the final plans. Architects understand local building regulations and requirements, so their plans will be necessary for getting permits approved, and they’ll also ensure your home is structurally sound. DIY house plans can be a good place to start to help visualize your project, but you should always defer to a professional before trying to proceed with the project.

Structural engineers draw structural plans, which include detailed drawings of the structural components of a home only. Complete house plans will require additional work from an architect or draftsperson, whose drawings will take the structural drawings into account. They’ll also include more details about the finishing materials and layout of a home, including everything from roofing and flooring materials to the position of furniture, light fixtures, switches, and plumbing fixtures.

Expect excavation below grade, creating a well for access, weatherproofing, and thorough inspections during setup.

The Delmar, NY homeowners’ guide to architectural services

From average costs to expert advice, get all the answers you need to get your job done.