

Top-rated structural engineers.

Get matched with top structural engineers in Closter, NJ

Enter your zip and get matched with up to 5 pros

Need a pro for your structural engineering project in Closter, NJ?

Select your specific project to find the pro for you.

Find Structural engineers in Closter

Avatar for StructuralMD
StructuralMD
4.7(
153
)
Engineer - Structural

Serving Closter, NJ and surrounding areas

Approved

In business since 2008

Warranties offered

Credit card accepted

"My initial review was somewhat marginal, but now several years later I will say that the reinforcement has been perfect, and they did eventually provide the engineered drawings that were promised shortly after the project completion. Only hitch was with the length of the steel, which they did correct by welding on tabs to each end. Ultimately it was a good job and completed in one day. Would definitely use them again if I needed to reinforce a structure."
Response time1 day
2 neighbors recently requested a quote
Recommended by93%of homeowners

Joseph Primiano Architect
4.8(
25
)
ArchitectArchitect - For BusinessDraftsperson/CADD

Serving Closter, NJ and surrounding areas

Approved

In business since 2007

Emergency services offered

Credit card accepted

"Joe and team at Three D Concepts did a phenomenal job. Very professional and very knowledgeable in his field. Joe provided insight and ideas that I didn't even think of when starting the project. He was also very familiar with my township and the surrounding areas, which is important whenever doing a home extension. Knowing how to navigate the various zoning laws is so important with something like this. I searched around quite a bit for a qualified architect who is trust worthy. Many wanted to charge a percentage of the construction job. In my opinion, the cost of tile that I choose, shouldn't dictate my architectural costs. Joe provided a flat fee quote upfront. This was a breathe of fresh air and took a lot of uncertainty out of the process. Finally, the quality of work was top notch. We absolutely love the plans that he put together for us. Our dream home will now finally become a reality thanks to Joe and Three D Concepts."
Additional Photos
Additional Photos
Additional Photos
Additional Photos
Additional Photos

+6

Response time2 days
Response rate100%
1 neighbors recently requested a quote
Avatar for Cigano Engineering LLC
Cigano Engineering LLC
5.0(
11
)
Draftsperson/CADDEngineer - Structural

Serving Closter, NJ and surrounding areas

Approved

In business since 2017

Free estimates

Emergency services offered

"Cigano identified a number of important changes to my architectural drawings to strengthen my structure (a car port). The changes recommended and implemented to my plans ensured my Town would issue a building permit. The Town had rejected my initial drawings and required its review and approval by a structural engineer or architect. Cigano really came through and its owner was easy to work with and highly professional. I would highly recommend Cigano."
Infrastructure Work

+15

Response time6 hrs
Response rate85%
Recommended by100%of homeowners

Vincent C.Graziano, AIA LLC
4.7(
19
)
Architect

Serving Closter, NJ and surrounding areas

Approved

In business since 2003

Customers say: Quick response

"I had a very good experience working with Vince. He did the drawings for a master bedroom suite addition to my home, as well as an addition to our ktichen for a breakfast/dining nook. He was very thorough and my contractor had no problems with the drawings, so far. Hopefully, the work will be starting in the coming weeks."
Before
After
Response time3 days
Recommended by100%of homeowners

Avatar for Paradigm Architecture
Paradigm Architecture
5.0(
3
)
ArchitectDraftsperson/CADDArchitect - For Business

Serving Closter, NJ and surrounding areas

Approved

In business since 2015

Customers say: True professional

"Anthony -- and the entire team at Paradigm Architecture -- are consummate professionals. They took their time to carefully listen to my needs and then expertly created a plan to satisfy them. Anthony has extensive knowledge in design, construction, and zoning laws. He used this experience to consistently find innovative and elegant solutions for my project. His entire team is highly competent and always go above and beyond for their clients. From drafting detailed construction plans to promptly responding to planning queries, they are extremely customer-oriented and make the entire process seamless and enjoyable. For these reasons, I enthusiastically recommend Paradigm Architecture to anyone looking for dedicated and knowledgeable architects."
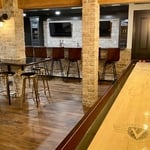
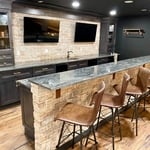
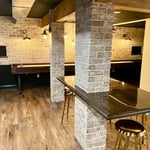
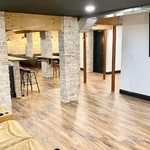
Pub Feel for  a basement
View to Dining room

+10

Response time1 day
Response rate100%
5 neighbors recently requested a quote

Avatar for Evolution Drafting
Evolution Drafting
3.6(
116
)
ArchitectDraftsperson/CADDArchitect - For Business

Serving Closter, NJ and surrounding areas

Approved

In business since 2018

Free estimates

Emergency services offered

"They were excellent. They quickly made a draft that only needed 3 minor adjustments. The final product was exactly what I needed. They referred me to a structural engineer for review. The whole process took half of the time that they initially estimated. I would definitely use them again."
Zeal Floor Plan
Charcoal
Palm Floor Plan
Charcoal Floor 2
Charcoal Floor 1

+23

Response time1 day
Response rate100%
56 neighbors recently requested a quote
...
Showing 1-10 of 140
Structural Engineering questions, answered by experts

Yes, you can build over a stump if the roots are no longer alive. Living roots will continue to grow and may damage your new construction over time. Similarly, you should also remove rotting stumps because they may continue to attract pests and even cause new structures (especially those made from wood) to decompose as well.

A 4-inch-thick concrete slab can support around 4,000 pounds per square foot if a contractor reinforces the slab with rebar, while that same slab without reinforcements will support closer to 1,000 pounds. For the purposes of a patio, 4 inches in thickness without reinforcement should suffice unless you’re installing heavy kitchen equipment or a hot tub on it. In those cases, reinforcing your slab and sticking with 4 inches of thickness should provide plenty of strength.

It's safe to assume that all exterior walls are load-bearing, or at least have load-bearing characteristics. Some older homes feature porches or bump-outs that don't rest on the home's foundation. However, they still must carry the weight of the roof section they support. Walls containing floor-to-ceiling glass or other non-structural elements must use post and beam configurations to meet load-bearing criteria.

By careful planning and reinforcement to maintain structural integrity.

The depth of any foundation style depends on your climate and how deep the frost line is, as building code requires that the footers of a foundation—which are built into a monolithic slab—sit at least a foot below the frost line. At the southern tip of Florida, for example, a monolithic slab foundation would only need to sit 12 inches under the soil at the widest parts. On some parts of the Canadian border, the frost line is 100 inches, which would mean a minimum of 112 inches, which is prohibitively deep for a monolithic slab.

The Closter, NJ homeowners’ guide to structural engineering services

From average costs to expert advice, get all the answers you need to get your job done.