



Top-rated architects.

Get matched with top architects in Laurelton, NY

Enter your zip and get matched with up to 5 pros

Need a pro for your architectural service project in Laurelton, NY?

Select your specific project to find the pro for you.

TRUSTED BY LAURELTON, NY HOMEOWNERS

  • Average homeowner rating star icon4.4
    Average homeowner rating
  • Verified reviews icon12
    Verified architectural services reviews

Find Architects in Laurelton

Avatar for Permit Architects
Permit Architects
4.9(
7
)
ArchitectArchitect - For Business

Serving Laurelton, NY and surrounding areas

Approved

In business since 2012

Free estimates

Small jobs welcome

"Permit Architects was fantastic. Esther, George, and their team helped get our renovation plans approved by our building's co-op board and DOB. The process was smooth and fast. I highly recommend them and would definitely work with them again."
Basement
Kitchen
Dining room
Park Slope Multi-Family
Brooklyn Condominiums

+49

Response time3 days
6 neighbors recently requested a quote
Recommended by33%of homeowners
Avatar for L&H General Home Improvement Inc
L&H General Home Improvement Inc
4.7(
34
)
Designer - Building

Serving Laurelton, NY and surrounding areas

Approved

Super Service Award Winner

In business since 2010

Free estimates

Emergency services offered

"Leon did a complete remodel in my bathroom including all fixtures. Repainted two floors. Painting well done and professionally Love it. He is a very responsible person and takes care his job with care as agreed Very pleasant to deal with."
Response time3 hrs
Response rate95%
Recommended by75%of homeowners
Avatar for Evolution Drafting
Evolution Drafting
3.7(
124
)
ArchitectDraftsperson/CADDDesigner - Building+1 more

Serving Laurelton, NY and surrounding areas

Approved

In business since 2018

Free estimates

Emergency services offered

"I hired them to create plans for an apartment building. The process was quick and painless. Cost was good. The plans are full complete abd ready to take to builders for quotes. I will definitly use them again."
Zeal Floor Plan
Charcoal
Palm Floor Plan
Charcoal Floor 2
Charcoal Floor 1

+23

Response time1 day
Response rate100%
69 neighbors recently requested a quote
Avatar for NextEdge Builders & Estimators Corp.
NextEdge Builders & Estimators Corp.
5.0(
4
)
Designer - BuildingDraftsperson/CADD

Serving Laurelton, NY and surrounding areas

Approved

In business since 2022

Free estimates

Emergency services offered

"I recently had the pleasure of collaborating with Nextedge Estimators on a significant construction project, and I am thoroughly impressed with their expertise and professionalism. From the outset, their team demonstrated a deep understanding of the intricacies involved in construction cost estimation. Nextedge Estimators provided a detailed and accurate estimate, which was crucial for our budgeting and planning processes. Their ability to break down complex project requirements into clear, concise cost components was invaluable. The transparency and thoroughness of their work allowed us to make informed decisions, ensuring that our project remained on track and within budget. I highly recommend Nextedge Estimators to any construction company seeking reliable and accurate estimation services."
Response time5 hrs
Response rate100%
Avatar for IF architecture
IF architecture
5.0(
1
)
Designer - BuildingDraftsperson/CADD

Serving Laurelton, NY and surrounding areas

Approved

In business since 2024

Free estimates

Small jobs welcome

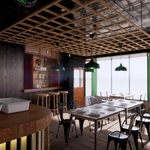
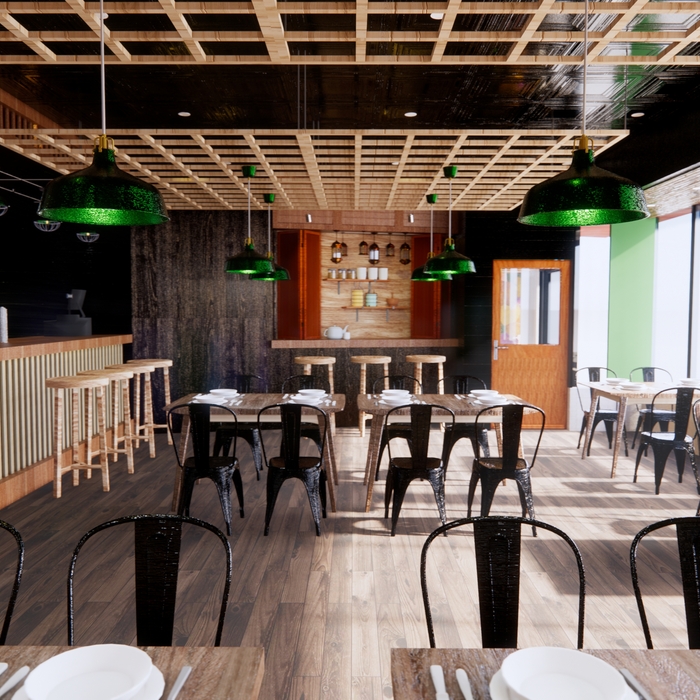
"She was wonderful to work with from start to finish. She truly helped bring my restaurant to life through her thoughtful designs and creative recommendations. Her turnaround time was fast, and she made a genuine effort to incorporate all of my ideas into the final result. I highly recommend her to anyone looking for a talented and collaborative designer/architect."
Thonglor restaurants

+19

2 neighbors recently requested a quote
Avatar for iBLUPRINTS
iBLUPRINTS
5.0(
1
)
Draftsperson/CADD

Serving Laurelton, NY and surrounding areas

Approved

In business since 2017

Free estimates

Credit card accepted

Simply snap a few pictures using your own phone, and email them to us!! We turn your pictures and ideas into construction documents. Virtually walk through your addition before its even started, just like on your favorite TV shows! \n\nWe are currently serving CT, MA, NH, NY, VT, NJ, PA, TX and TN. \n\nALL GREAT PROJECTS START WITH GREAT PLANS

Response time2 hrs
...
Showing 1-10 of 317
Architects questions, answered by experts

Some architects include interior design in their portfolio of offerings, while some architectural firms employ interior designers to handle that aspect of home building projects or refer clients to interior designers they’ve worked with in the past. Ask a local architect whether they offer interior design services as well.

Your state’s architect licensing registry is an excellent place to begin when finding an architect. The state must license architects after completing the required education and with a minimum amount of experience. You can also ask other homeowners with similar projects who they used and their experience.

While you will always work with a team of professionals at some point during your home build, homeowners with experience can take on some part of the process. Manage the initial brainstorm, brief writeup, and floor layout phase with minimal assistance before contacting a general contractor. And while you can purchase stock blueprints for some home designs, it's always best to speak with professionals when choosing one ideal for your property.

There are differences between universal design and ADA accommodations, but the outcomes are often similar. While universal design is a proactive process that takes a social justice approach to accessibility for all, ADA accommodations are focused specifically on accessibility for individuals living with disabilities. ADA accommodations often take the shape of wider doors and hallways, ramps, elevators, lower counters and sinks, and easy-to-grab door handles; universal design can include these plus emphasize better lighting, tractioned floors, and other building elements that allow all people to use buildings more comfortably.

The cost to draw house plans typically ranges from $800 to $2,700, with standard blueprints averaging around $1,800. For a custom home, the cost is higher, with blueprints often falling between $5,000 and $20,000, and potentially more for very complex designs. Several factors influence the total price, including the project's size, the number of rooms, the type of drawings required, and the architect's experience level. You may also need to pay a structural engineer to ensure building safety, particularly for custom homes.

The Laurelton, NY homeowners’ guide to architectural services

From average costs to expert advice, get all the answers you need to get your job done.