
Top-rated architects.

Get matched with top architects in Franklin Square, NY

Enter your zip and get matched with up to 5 pros

Need a pro for your architectural service project in Franklin Square, NY?

Select your specific project to find the pro for you.

TRUSTED BY FRANKLIN SQUARE, NY HOMEOWNERS

  • Average homeowner rating star icon3.9
    Average homeowner rating
  • Verified reviews icon15
    Verified architectural services reviews

Find Architects in Franklin Square

Avatar for Tiderunner Engineering & Design PC
Tiderunner Engineering & Design PC
4.7(
46
)
ArchitectDesigner - BuildingArchitect - For Business+1 more

Serving Franklin Square, NY and surrounding areas

Approved

In business since 2003

Warranties offered

Small jobs welcome

"I couldn't have expected a better service, and that's after using several engineers in the tri-state for past work. This engineer also goes above and beyond. He is meticulous, honest and very responsive. He was truly a pleasure to deal with. I will absolutely be using him again, and I wholeheartedly recommend him.
"
35 neighbors recently requested a quote
Recommended by90%of homeowners
Avatar for Homes & Beyond Design Center Corp
Homes & Beyond Design Center Corp
4.8(
22
)
Designer - Building

Serving Franklin Square, NY and surrounding areas

Approved

In business since 2008

Free estimates

Credit card accepted

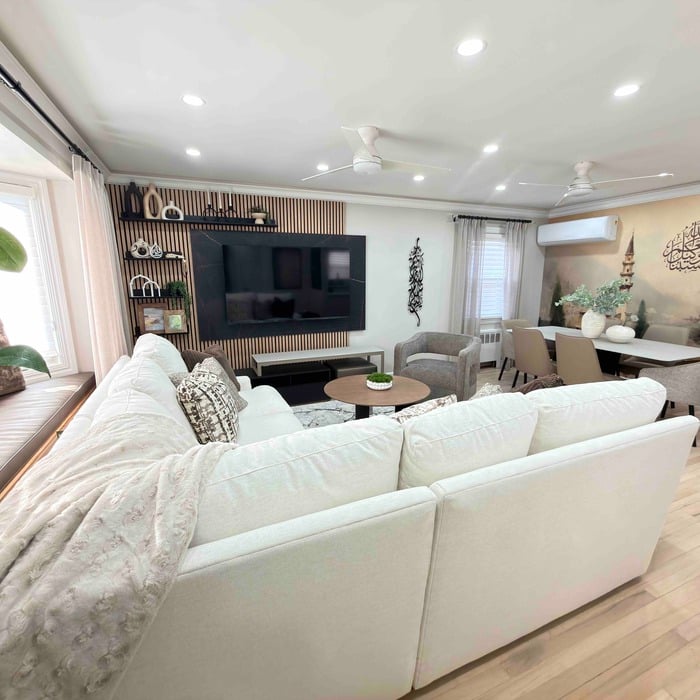
"Working with Gretter is amazing. Very dedicated and always available. She designed an amazing layout and was with us through out the process, selecting paint colors, furniture, house layout. We gave the job of contractor to her husband, Miguel. And the team did an amazing job together. The crew at our house was very professional, on time and leaving a clean plus organized space daily upon leaving. Highly recommended!!!"
Full House Design.
Full House Design.
Full House Design.
Full House Design.
Full House Design.

+6

12 neighbors recently requested a quote
Recommended by95%of homeowners
Avatar for AC Design & Development
AC Design & Development
4.3(
16
)
Designer - Building

Serving Franklin Square, NY and surrounding areas

Approved

In business since 2018

Free estimates

Credit card accepted

AC Design & Development specializes in residential design, kitchen and bathroom design, interior space planning, and building design for homeowners, co-ops, condos, and select commercial projects. We help clients create functional, well-designed spaces while guiding them through planning, layouts, finishes, and permit-related requirements with a professional, detail-oriented approach.

1 neighbors recently requested a quote
Recommended by92%of homeowners
Avatar for Evolution Drafting
Evolution Drafting
3.7(
121
)
Draftsperson/CADDArchitectDesigner - Building+1 more

Serving Franklin Square, NY and surrounding areas

Approved

In business since 2018

Free estimates

Emergency services offered

"I hired them to create plans for an apartment building. The process was quick and painless. Cost was good. The plans are full complete abd ready to take to builders for quotes. I will definitly use them again."

Zeal Floor Plan
Charcoal
Palm Floor Plan
Charcoal Floor 2
Charcoal Floor 1

+23

Response time1 day
Response rate100%
63 neighbors recently requested a quote
...
Showing 1-10 of 290
Architects questions, answered by experts

Mid-century modern architecture was a popular home style throughout the U.S. from the 1950s to 1970s. Most homes feature a wide and symmetrical floor plan with low-sloped roofs and floor-to-ceiling windows. Its minimalism and balanced appearance are back on the home style scene, particularly when maximizing sunlight, airflow, and a blend with the home's natural surroundings.

When planning a new build, meet with an architect as your first step. Architects will often work with specific contractors and can ensure the contractor on your project is qualified and experienced to handle your build. Both the architect and the contractor should be involved with the project from the early stages, but the process may be smoother when you start with an architect.

Designs typically take 2-6 months, depending on factoring, project size, and customization needs. Larger or more complex designs may require additional time for approval and revisions.

Drawing your own floor plans is acceptable for many kinds of projects, including interior design and room layout. You can use floor plan software to create the plans but keep in mind that the floor plan will only be as accurate as the measurements you take and enter into the software.

Universal design costs can be minimal when you add them during construction; however, adding universal design principles to existing homes can sometimes increase renovation costs. For example, a mid-grade bathroom remodel is estimated to cost around $30,000, while a standard universal design remodel can cost closer to $40,000. Adding accessible design components can include widening hallways ($500 to $2,000), curbless showers ($2,000 to $8,000), and widening doors ($400 to $800). Keep in mind that these increased costs can lead to higher resale values because universal homes may appeal to a wider variety of buyers.

The Franklin Square, NY homeowners’ guide to architectural services

From average costs to expert advice, get all the answers you need to get your job done.