



Top-rated architects.

Get matched with top architects in Hollis, NY

Enter your zip and get matched with up to 5 pros

Need a pro for your architectural service project in Hollis, NY?

Select your specific project to find the pro for you.

Find Architects in Hollis

Avatar for AFM Inspections & Engineering, PLLC
AFM Inspections & Engineering, PLLC
4.7(
47
)
ArchitectArchitect - For BusinessDesigner - Building+1 more

Serving Hollis, NY and surrounding areas

Approved

In business since 2012

Emergency services offered

Credit card accepted

"We had 2-3 years of constant road work as a result of storm Sandy (gas line and water line replacement) and there was a crack that expanded over time in the living area on the second floor. We needed to know if it was structural or cosmetic. Anthony arrived on time and began to examine the crack as well as take measurements to determine any significant changes. He was familiar with the land issues in this area, which I appreciated. He explained as he went along and also went to every room in the home and outside for any other evidence of cracks. He was extremely thorough in his inspection and advised how to correct the issue. In addition he also gave tips regarding procedures for any renovations on the property which was extremely helpful. There was a fee for the inspection and an additional fee for a written report. I would definitely hire again if I have any issues."
2 neighbors recently requested a quote
Recommended by97%of homeowners
Avatar for Permit Architects
Permit Architects
4.9(
6
)
ArchitectArchitect - For Business

Serving Hollis, NY and surrounding areas

Approved

In business since 2012

Free estimates

Small jobs welcome

"Working with Esther and my account manager, Martha, was a real pleasure. Our informative conversations never felt rushed, and replies ro my emails were thoughtful and comprehensive--If occasionally somewhat delayed. The professional co-op set allowed my project to breeze through board approval. Highly recommend!"
Basement
Kitchen
Dining room
Park Slope Multi-Family
Brooklyn Condominiums

+49

Response time3 days
7 neighbors recently requested a quote
Recommended by40%of homeowners
Avatar for Evolution Drafting
Evolution Drafting
3.7(
123
)
ArchitectDraftsperson/CADDDesigner - Building+1 more

Serving Hollis, NY and surrounding areas

Approved

In business since 2018

Free estimates

Emergency services offered

"I hired them to create plans for an apartment building. The process was quick and painless. Cost was good. The plans are full complete abd ready to take to builders for quotes. I will definitly use them again."

Zeal Floor Plan
Charcoal
Palm Floor Plan
Charcoal Floor 2
Charcoal Floor 1

+23

Response time1 day
Response rate100%
60 neighbors recently requested a quote

Avatar for NextEdge Builders & Estimators Corp.
NextEdge Builders & Estimators Corp.
5.0(
4
)
Designer - BuildingDraftsperson/CADD

Serving Hollis, NY and surrounding areas

Approved

In business since 2022

Free estimates

Emergency services offered

"I?m Patti Phelps from Prime Estimation in Plano, Texas. We recently hired NextEdge Builders Corporation for an architectural project, and I supervised the work throughout. We first had them prepare our architectural drawings, and their output was excellent ? clear, accurate, and professionally done. After the drawings were completed, we moved ahead with a cost estimate, which turned out to be highly accurate, around 98?99%, and very reliable for our budgeting. What I appreciated most was how smoothly their drafting and estimation teams work together. Having both services under one company saved a lot of time and avoided unnecessary coordination. I confidently recommend NextEdge Builders Corporation for anyone needing dependable drafting and estimation services across Architectural, Electrical, Plumbing, and Mechanical scopes."
Response time5 hrs
Response rate100%
Avatar for IF architecture
IF architecture
5.0(
1
)
Designer - BuildingDraftsperson/CADD

Serving Hollis, NY and surrounding areas

Approved

In business since 2024

Free estimates

Small jobs welcome

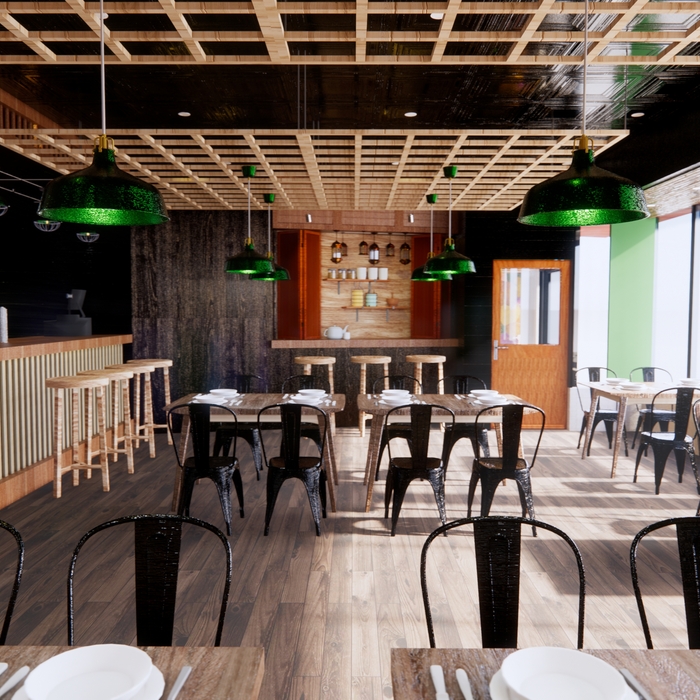
"She was wonderful to work with from start to finish. She truly helped bring my restaurant to life through her thoughtful designs and creative recommendations. Her turnaround time was fast, and she made a genuine effort to incorporate all of my ideas into the final result. I highly recommend her to anyone looking for a talented and collaborative designer/architect."
Thonglor restaurants

+19

2 neighbors recently requested a quote
Avatar for iBLUPRINTS
iBLUPRINTS
5.0(
1
)
Draftsperson/CADD

Serving Hollis, NY and surrounding areas

Approved

In business since 2017

Free estimates

Credit card accepted

Simply snap a few pictures using your own phone, and email them to us!! We turn your pictures and ideas into construction documents. Virtually walk through your addition before its even started, just like on your favorite TV shows! \n\nWe are currently serving CT, MA, NH, NY, VT, NJ, PA, TX and TN. \n\nALL GREAT PROJECTS START WITH GREAT PLANS

Response time2 hrs
...
Showing 1-10 of 312
Architects questions, answered by experts

A floor plan is a less detailed illustration showing a building or room's layout from above, including elements like windows, doors, walls, and fixtures. It offers a simplified view for homeowners. In contrast, a blueprint is a more detailed, to-scale architectural drawing that includes all parts of the building plans, such as structural elements, construction details, and utility schematics. While a floor plan can be a type of view within a blueprint, the complete blueprint contains all the necessary details to turn the plan into a reality.

Building a house without blueprints is not advised. It will prevent you from obtaining necessary building permits and meeting building codes and is likely to result in shoddy construction and unsafe living conditions. Detailed blueprints ensure that a house is built to exact specifications and is constructed safely and structurally stable.

A construction manager is particularly useful in the case of a large-scale build with custom design elements, so it’s usually worth it to hire one. They can help manage your budget, maintain quality control, oversee timelines, and navigate unexpected hurdles. While construction managers are pricey, they can actually save money in the long run by identifying cost-saving opportunities and ensuring the project stays within budget.

There are differences between universal design and ADA accommodations, but the outcomes are often similar. While universal design is a proactive process that takes a social justice approach to accessibility for all, ADA accommodations are focused specifically on accessibility for individuals living with disabilities. ADA accommodations often take the shape of wider doors and hallways, ramps, elevators, lower counters and sinks, and easy-to-grab door handles; universal design can include these plus emphasize better lighting, tractioned floors, and other building elements that allow all people to use buildings more comfortably.

Start by researching local contractors with experience in cottage construction. Ask for references, check licensing and insurance, and review completed projects. Compare multiple bids, making sure each includes the same scope of work. A good contractor will communicate clearly, provide a detailed contract, and ensure all work meets code and safety standards.

The Hollis, NY homeowners’ guide to architectural services

From average costs to expert advice, get all the answers you need to get your job done.