

Top-rated architects.

Get matched with top architects in Woodmere, NY

Enter your zip and get matched with up to 5 pros

Need a pro for your architectural service project in Woodmere, NY?

Select your specific project to find the pro for you.

TRUSTED BY WOODMERE, NY HOMEOWNERS

  • Average homeowner rating star icon3.6
    Average homeowner rating
  • Verified reviews icon11
    Verified architectural services reviews

Find Architects in Woodmere

Avatar for ZS Design Architect
ZS Design Architect
5.0(
13
)
ArchitectArchitect - For BusinessDesigner - Building+1 more

Serving Woodmere, NY and surrounding areas

Approved

In business since 1994

Credit card accepted

Customers say: True professional

"Zach did plans for 2 homes for me and he did a wonderful job. One was a complete tear down and rebuild. He was meticulous with details and has true design talent. I would hire him again in a minute."

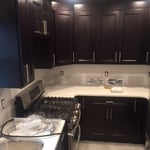
Finished Kitchen
After front elevation
After Front View
After front view
Existing ugly duckling front view

+88

Response time12 hrs
Response rate100%
Recommended by100%of homeowners

Avatar for AFM Inspections & Engineering, PLLC
AFM Inspections & Engineering, PLLC
4.7(
47
)
ArchitectArchitect - For BusinessDesigner - Building+1 more

Serving Woodmere, NY and surrounding areas

Approved

In business since 2012

Emergency services offered

Credit card accepted

"We had 2-3 years of constant road work as a result of storm Sandy (gas line and water line replacement) and there was a crack that expanded over time in the living area on the second floor. We needed to know if it was structural or cosmetic. Anthony arrived on time and began to examine the crack as well as take measurements to determine any significant changes. He was familiar with the land issues in this area, which I appreciated. He explained as he went along and also went to every room in the home and outside for any other evidence of cracks. He was extremely thorough in his inspection and advised how to correct the issue. In addition he also gave tips regarding procedures for any renovations on the property which was extremely helpful. There was a fee for the inspection and an additional fee for a written report. I would definitely hire again if I have any issues."
2 neighbors recently requested a quote
Recommended by97%of homeowners

Avatar for AC Design & Development
AC Design & Development
4.3(
16
)
Designer - Building

Serving Woodmere, NY and surrounding areas

Approved

In business since 2018

Free estimates

Credit card accepted

AC Design & Development specializes in residential design, kitchen and bathroom design, interior space planning, and building design for homeowners, co-ops, condos, and select commercial projects. We help clients create functional, well-designed spaces while guiding them through planning, layouts, finishes, and permit-related requirements with a professional, detail-oriented approach.

1 neighbors recently requested a quote
Recommended by92%of homeowners

Avatar for Evolution Drafting
Evolution Drafting
3.7(
124
)
Draftsperson/CADDArchitectDesigner - Building+1 more

Serving Woodmere, NY and surrounding areas

Approved

In business since 2018

Free estimates

Emergency services offered

"I hired them to create plans for an apartment building. The process was quick and painless. Cost was good. The plans are full complete abd ready to take to builders for quotes. I will definitly use them again."
Zeal Floor Plan
Charcoal
Palm Floor Plan
Charcoal Floor 2
Charcoal Floor 1

+23

Response time1 day
Response rate100%
72 neighbors recently requested a quote
Avatar for NextEdge Builders & Estimators Corp.
NextEdge Builders & Estimators Corp.
5.0(
4
)
Designer - BuildingDraftsperson/CADD

Serving Woodmere, NY and surrounding areas

Approved

In business since 2022

Free estimates

Emergency services offered

"I recently had the pleasure of collaborating with Nextedge Estimators on a significant construction project, and I am thoroughly impressed with their expertise and professionalism. From the outset, their team demonstrated a deep understanding of the intricacies involved in construction cost estimation. Nextedge Estimators provided a detailed and accurate estimate, which was crucial for our budgeting and planning processes. Their ability to break down complex project requirements into clear, concise cost components was invaluable. The transparency and thoroughness of their work allowed us to make informed decisions, ensuring that our project remained on track and within budget. I highly recommend Nextedge Estimators to any construction company seeking reliable and accurate estimation services."
Response time5 hrs
Response rate100%
...
Showing 1-10 of 282
Architects questions, answered by experts

You likely need to hire an architect for your new house design and build, unless you have the design skills and experience with building regulations and standards needed to get your plans approved. If you are able to meet the design requirements, you can hire a draftsperson to create the blueprints for the builders to follow.

The various types of architects can be broken down into eight distinct categories, but there can be specific specialties within each of them. Most homeowners will work with a residential, restoration, green, interior, landscape, or retrofit architect for projects. There are also lighting and commercial architects whose work is geared more toward large spaces and businesses.

A floor plan is a less detailed illustration showing a building or room's layout from above, including elements like windows, doors, walls, and fixtures. It offers a simplified view for homeowners. In contrast, a blueprint is a more detailed, to-scale architectural drawing that includes all parts of the building plans, such as structural elements, construction details, and utility schematics. While a floor plan can be a type of view within a blueprint, the complete blueprint contains all the necessary details to turn the plan into a reality.

Architects bring expertise in spatial design, efficiency, aesthetics, and safety, translating complex needs into feasible, regulatory-compliant design plans.

The process involves initial consultation, concept development, detailed planning, regulatory approvals, and integration of contractor work for project execution.

The Woodmere, NY homeowners’ guide to architectural services

From average costs to expert advice, get all the answers you need to get your job done.