
Top-rated contractors.

Best contractors near Fort Edward, NY

Enter your zip and get matched with up to 5 pros

Need a pro for your contractor service project in Fort Edward, NY?

Select your specific project to find the pro for you.

TRUSTED BY FORT EDWARD, NY HOMEOWNERS

  • Average homeowner rating star icon4.8
    Average homeowner rating
  • Verified reviews icon35
    Verified contractor services reviews

Top-Rated Contractors in Fort Edward - Updated Nov 2026

Avatar for The Solutions Construction
The Solutions Construction
4.8(
16
)
Major Home Repairs (General Contractor)

Serving Fort Edward, NY and surrounding areas

Approved

In business since 2018

Free estimates

Small jobs welcome

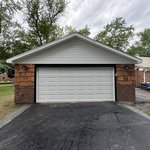
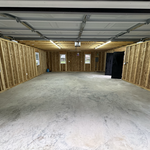
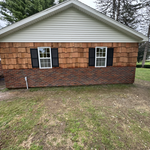
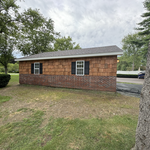
"We hired solutions Construction for several different tasks. Hardwood flooring insulation, installed a new roof on our home, built several pole, barns a gazebo and outdoor kitchen, transformed a shed into a guest house with outdoor shower and indoor plumbing, designed, and Bill to our outdoor living space, re-faced our chimney and redid our indoor fireplace area, built a movie theater in our basement. Everything that this company did was five star plus top notch and we hire him over and over again for all our construction needs.. solution Construction for the win."
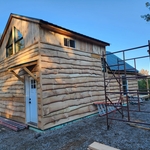
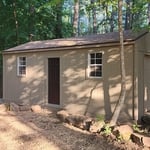
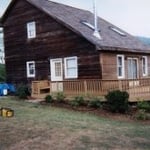
Hunting camp/Cabin
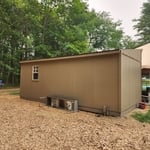
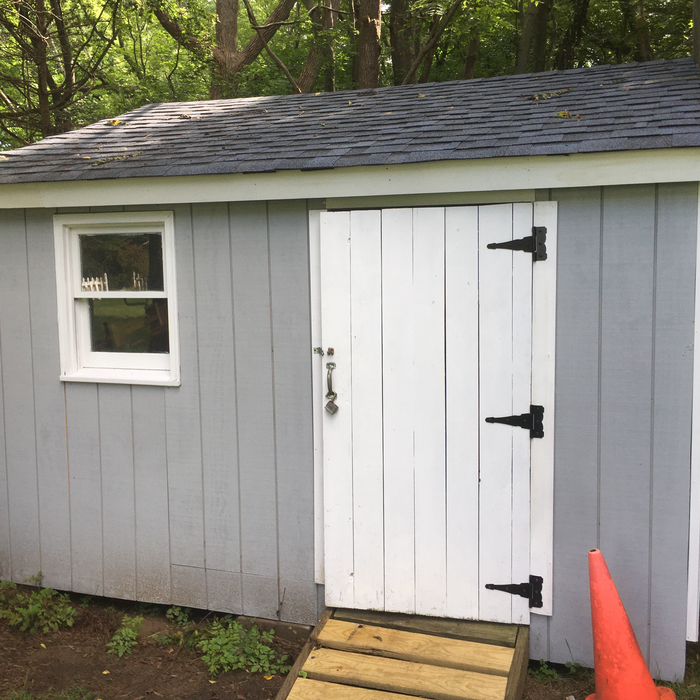
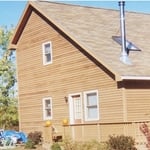
Garden Shed/ATV Garage
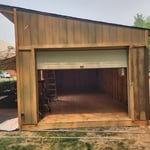
Garage Door Shed
Garage Door Shed
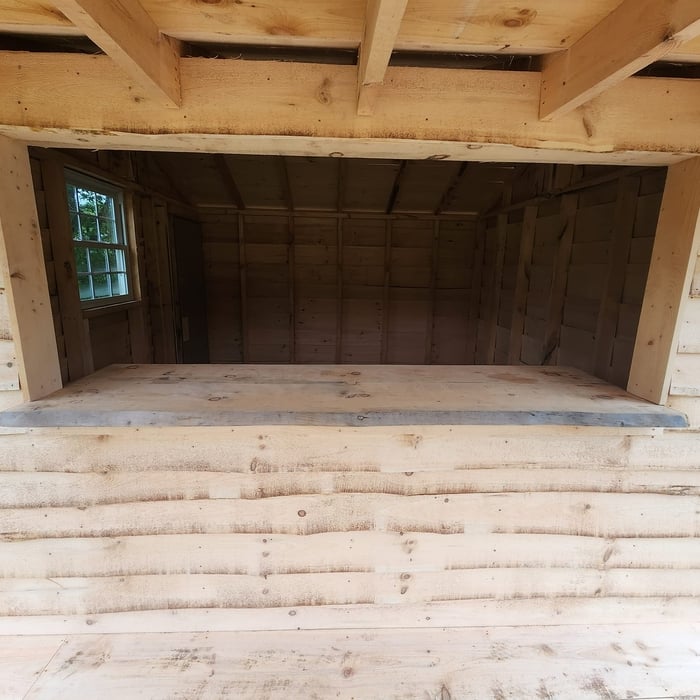
Tiki Bar

+14

Response time1 day
3 neighbors recently requested a quote
Recommended by31%of homeowners
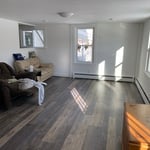
Phoenix Properties Contracting, LLC
4.3(
19
)
Major Home Repairs (General Contractor)

Serving Fort Edward, NY and surrounding areas

Approved

In business since 2014

Free estimates

Credit card accepted

"Scott and his crew are AMAZING!! Scott returned our call on the same day. He discusses all the cost associated with you project in a very timely manner. Scott and his crew are very respectful, friendly and certainly know exactly what they are doing. Scott stands by his and his crew's work. My husband and I had our kitchen completely remodeled . We also had our daughter's bedroom wall removed so that our living room was enlarged and a corner fireplace installed. Don't bother looking anywhere else. If you've called Phoenix Property Ventures, you've called the best!!!"
Response time1 day
1 neighbors recently requested a quote
Recommended by94%of homeowners
Avatar for L & H Construction Company
L & H Construction Company
4.5(
66
)
Major Home Repairs (General Contractor)

Serving Fort Edward, NY and surrounding areas

In business since 2004

Free estimates

Emergency services offered

"Tim is professional and prompt guy. I got free estimate from many roofing company. They said $10000~ $12000 for replacement of my old roof. My house is 1780 square feet. I wanted to save money and to find reasonable cost with pro. Finally I found Tim & his team. They are honest and professional. They worked for 3 days early morning to 5pm and cleaned every thing after work. I am very satisfied with Tim & his team. Thank you Tim!"
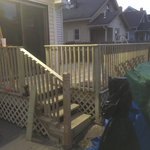
Picture Frame Design Deck #1
Picture Frame Design Deck #2
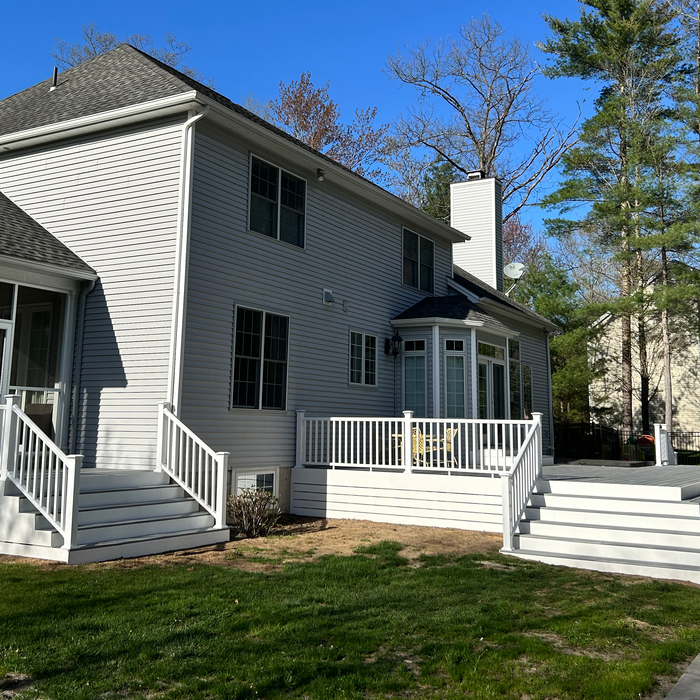
Custom 2nd Story Deck
Custom 2nd Story Deck #2
Custom Borla Rosetta Stone Bay Window

+4

Recommended by88%of homeowners
...
Showing 1-10 of 103
Unfinished Carpentry FAQs, answered by experts

When choosing a drywall anchor, consider the weight of the object you're hanging and how much weight the anchor will need to support. The heavier the weight, the stronger the anchor you'll need. You’ll find the weight capacity on the packaging when shopping for anchors. 

Also, remember that you can use more than one anchor when hanging something on the wall. If you're using multiple anchors, divide the object weight by the number of anchors to determine how much each will need to support. If you need help deciding which drywall anchor to use, you can hire a handyperson to hang your objects. 

Yes, a one-story house can have a load-bearing wall. The load-bearing walls in a single-story home are usually the exterior walls. If the house has a basement with exposed walls, the arrangement of the beams can help indicate what walls are load-bearing.

Balcony construction or replacement typically requires a building permit from your local permitting authority. Safety and building integrity are the main reasons for the need to obtain a permit and the subsequent inspections. In some cases, especially cantilevered balconies, your municipality may also require the oversight and signature of a structural engineer.

The primary parts of a house that need framing during construction are floors, exterior walls, interior walls, and the roof. The framing in these areas provides the skeleton for adding other materials over the top. With walls, for example, contractors can hang drywall over the interior walls and siding over the outside of the exterior walls. Proper framing ensures a sturdy house that is built to last.

In framing, studs are placed at 16-inch intervals to coincide with the typical spacing of wall materials such as drywall or plywood. This spacing is called "on-center" and is necessary for maintaining structural stability and efficient use of materials. The 16-inch spacing also helps to distribute the weight evenly across the building's structure. For those looking to cut material costs and improve energy efficiency, 24-inch stud spacing can be employed through a method called "advanced framing". This requires careful planning and adherence to local building codes to ensure structural integrity.

The Fort Edward, NY homeowners’ guide to contractor services

From average costs to expert advice, get all the answers you need to get your job done.