

Top-rated architects.

Get matched with top architects in Deer Park, NY

Enter your zip and get matched with up to 5 pros

Need a pro for your architectural service project in Deer Park, NY?

Select your specific project to find the pro for you.

Find Architects in Deer Park

Avatar for Homes & Beyond Design Center Corp
Homes & Beyond Design Center Corp
4.8(
22
)
Designer - Building

Serving Deer Park, NY and surrounding areas

Approved

In business since 2008

Free estimates

Credit card accepted

"Gretter and her team were amazing to work with. I have been renovating houses for some time but was at a total loss in designing this new kitchen space. Gretter design ideas were functional, practical, pleasing to the eye and included virtual design plans so I was able to see all the ideas/designs. Owners were on site every couple of days checking in on the job and communicated to us with daily updates and progress. The Home and Beyond team is knowledgeable, professional, exceptionally neat throughout the construction process and an overall pleasure to work with. I highly recommend them."
Full House Design.
Full House Design.
Full House Design.
Full House Design.
Full House Design.

+6

12 neighbors recently requested a quote
Recommended by95%of homeowners
Avatar for Arthur DeRosa Building and Remodeling
Arthur DeRosa Building and Remodeling
4.7(
13
)
Designer - BuildingArchitectArchitect - For Business+1 more

Serving Deer Park, NY and surrounding areas

Approved

In business since 1986

Free estimates

Customers say: True professional

"Arthur gave us a fair and competitive estimate and was able to start work quickly thereafter. He and his team did an excellent job gutting and totally remodeling two bathrooms and a closet as well as redoing some of the wood flooring, moving vents, and moving hallways. Arthur himself was at the home everyday and did the important work himself. He also went the extra mile in helping us with small projects around the major project as they came up. He was extremely responsive in provided us with timely updates. When complications occurred (due to the house having not been renovated in 40 years) he was clear and helpful in keeping the project on schedule. He was extremely honest and I trusted him to be alone in my house for weeks on end with his team. I would/plan to work with Arthur again in the future for my home renovation projects."
Additional Photos
Additional Photos
Additional Photos
Additional Photos
Additional Photos

+20

Response time2 days
5 neighbors recently requested a quote
Recommended by100%of homeowners

Avatar for Bouler Pfluger Architects, P.C.
Bouler Pfluger Architects, P.C.
5.0(
4
)
ArchitectDesigner - BuildingDraftsperson/CADD

Serving Deer Park, NY and surrounding areas

Approved

In business since 2003

Free estimates

Credit card accepted

"Excellent quality and great customer service. Very thorough with explanation of what is needed to complete this project. Still working with Nicholas on the building plans for my 2nd story deck but everything is moving well."
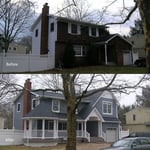
Riverhead Home
Before and After Comparison
Response time2 days
Recommended by100%of homeowners

...
Showing 1-10 of 258
Architects questions, answered by experts

Utilize CAD software for precision, modern design visualization, and alterations.

Yes, professionals will offer tailored solutions to fit architectural and personal style preferences.

In the United States, architects must be licensed in all 50 states and the District of Columbia before being allowed to practice or seek business. Licensing requirements vary state-to-state, but overall the architect must be educated, attain a certain level of experience, submit to and pass an examination, and register as an architect. Find out if your architect is licensed using Angi’s contractor licensing search tool

Most Greek Revival architecture homes are one and a half to two stories, depending on the footprint, which sets them apart from some Federal architecture homes that are three stories. The gabled roof on the second floor can sometimes cut into the living space, especially on smaller homes of this style, which leaves a much smaller living area upstairs.

The most common scale for residential blueprints is 1/4 of an inch equals one foot. This scale is the most popular because it’s easier for everyone involved, from professionals to homeowners, to understand the building’s actual dimensions. Also, it allows blueprints to have the necessary details without cluttering the page.

The Deer Park, NY homeowners’ guide to architectural services

From average costs to expert advice, get all the answers you need to get your job done.