



Top-rated structural engineers.

Get matched with top structural engineers in Boulder City, NV

Enter your zip and get matched with up to 5 pros

Need a pro for your structural engineering project in Boulder City, NV?

Select your specific project to find the pro for you.

TRUSTED BY BOULDER CITY, NV HOMEOWNERS

  • Average homeowner rating star icon4.8
    Average homeowner rating
  • Verified reviews icon11
    Verified structural engineering services reviews

Find Structural engineers in Boulder City

Avatar for MK Architecture
MK Architecture
4.9(
11
)

Serving Boulder City, NV and surrounding areas

Approved

In business since 2018

Free estimates

Emergency services offered

"In progress. However, I can already review the work being done for us by Studio 27. This is the first time we have need to consult with an architect with our building project. We first met with three different local firms, listened to their proposals and attempted to select the best firm for our tasks. Studio 27 had the technical knowledge to complete any tasks, Mo was a good listener, very proficient with design technology and personally visit our home on several occasions. The results are now in progress. We are very pleased with his work and communication skills. I would not hesitate to use his services again"
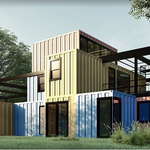
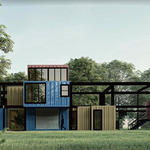
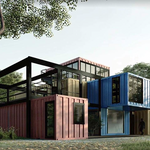
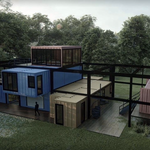
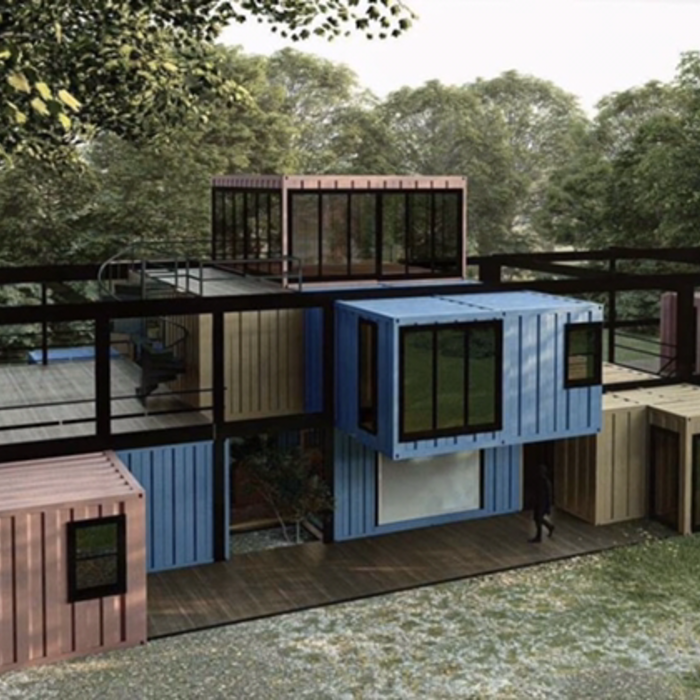
Container houses
Container houses
Container houses
Container houses
Container houses

+48

Response time1 day
Response rate100%
4 neighbors recently requested a quote
Avatar for Evolution Drafting
Evolution Drafting
3.6(
116
)

Serving Boulder City, NV and surrounding areas

Approved

In business since 2018

Free estimates

Emergency services offered

"Evolution Drafting did a great job modifying my existing plans and updating for Arizona codes and took care of the structural engineering as well."
Zeal Floor Plan
Charcoal
Palm Floor Plan
Charcoal Floor 2
Charcoal Floor 1

+23

Response time1 day
Response rate100%
56 neighbors recently requested a quote
Avatar for nVision.121 Design Solutions
nVision.121 Design Solutions
5.0(
1
)

Serving Boulder City, NV and surrounding areas

Approved

In business since 2023

Free estimates

Credit card accepted

"If I could give Shaun 100 Stars I would! He was professional, thorough and completed the job quickly. I was having trouble submitting an owner/builder permit with the City of Las Vegas and Shaun was able to solve the problem and get the permit approved. I will use Shaun again for my next project. THANK YOU!"
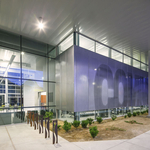
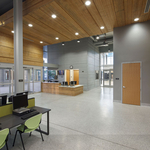
Entry
Entry looking at reception

Gym
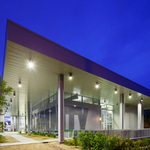
Street View
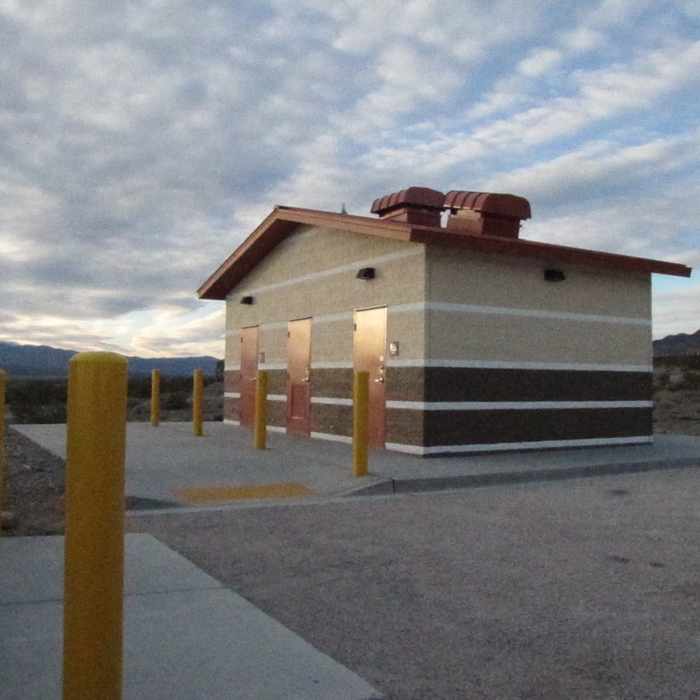
Prefab Restroom

+20

Response time7 hrs
Recommended by100%of homeowners

Avatar for DCG, LLC
DCG, LLC
New to Angi

Serving Boulder City, NV and surrounding areas

Approved

In business since 2025

Free estimates

Small jobs welcome

Aspire Design Studio, we create architectural and design experiences, not just homes and buildings. Based in Las Vegas and ranked among the top architecture and interior design firms in Nevada, we specialize in custom and semi-custom homes, high-end commercial spaces, and exclusive residential developments. Our goal is to make the design-build journey seamless, guiding you through every detail of your dream project.

Response time11 hrs
Response rate100%
3 neighbors recently requested a quote
Ascended Constructions
New to Angi

Serving Boulder City, NV and surrounding areas

Approved (Corporate)

In business since 2023

Offers commercial services

We’re a family owned and operated company that values honesty and integrity, and stands behind our work. We offer over 40 years of industry experience. We specialize in Asphalt Shingle Roofing installation, replacement, and repairs. Our services are customized to the individual project, paying close attention to the details of each project that we're involved with. We look forward to building long-term relationships with our clients and guarantee your satisfaction!

1 neighbors recently requested a quote
Avatar for Terraform Development & Design LLC
Terraform Development & Design LLC
New to Angi

Serving Boulder City, NV and surrounding areas

Approved (Corporate)

In business since 2023

Free estimates

Offers commercial services

Terraform Development & Design LLC, delivers expert permit-ready architectural plans and drafting services nationwide. With 8+ years of experience and hundreds of clients across all 50 states, we create code-compliant residential and commercial construction documents that get approved fast and built right.\nFrom site plans, floor plans, elevations, structural & foundation drawings to MEP coordination, full construction sets, 3D renderings, interior design, solar PV layouts, and precise material takeoffs - we handle it all. Fast 4-6 week turnaround, 3 design revisions included, free revisions for city redline changes, transparent pricing (starts at $2,000), and direct partnerships with licensed engineers for stamps in every state.

957 neighbors recently requested a quote
Showing 1-10 of 36
Structural Engineering questions, answered by experts

No, beams are the primary load-bearers for flooring or roofing systems, and they distribute the weight of the structure to your foundational supports, while joists bear far less weight and distribute their loads to the beams. Beams are usually thicker and longer, and they have support posts or foundation walls beneath them for support.

Foundation cracks that are 1/8 inch wide or less, aren’t uneven across the gap, and don’t continue widening over time are usually just normal settling cracks and don’t suggest structural issues. Horizontal cracks and stair-step cracks on foundation walls, any cracks that continue widening, are wider than 1/8 inch, or where one side juts out beyond the other, are often indicative of structural damage.

A 4-inch-thick concrete slab can support around 4,000 pounds per square foot if a contractor reinforces the slab with rebar, while that same slab without reinforcements will support closer to 1,000 pounds. For the purposes of a patio, 4 inches in thickness without reinforcement should suffice unless you’re installing heavy kitchen equipment or a hot tub on it. In those cases, reinforcing your slab and sticking with 4 inches of thickness should provide plenty of strength.

The process involves initial consultation, concept development, detailed planning, regulatory approvals, and integration of contractor work for project execution.

By careful planning and reinforcement to maintain structural integrity.

The Boulder City, NV homeowners’ guide to structural engineering services

From average costs to expert advice, get all the answers you need to get your job done.