


Top-rated structural engineers.

Get matched with top structural engineers in Nellis Afb, NV

Enter your zip and get matched with up to 5 pros

Need a pro for your structural engineering project in Nellis Afb, NV?

Select your specific project to find the pro for you.

Find Structural engineers in Nellis Afb

Avatar for MK Architecture
MK Architecture
4.9(
12
)
ArchitectDraftsperson/CADDArchitect - For Business

Serving Nellis Afb, NV and surrounding areas

Approved

In business since 2018

Free estimates

Emergency services offered

"In progress. However, I can already review the work being done for us by Studio 27. This is the first time we have need to consult with an architect with our building project. We first met with three different local firms, listened to their proposals and attempted to select the best firm for our tasks. Studio 27 had the technical knowledge to complete any tasks, Mo was a good listener, very proficient with design technology and personally visit our home on several occasions. The results are now in progress. We are very pleased with his work and communication skills. I would not hesitate to use his services again"
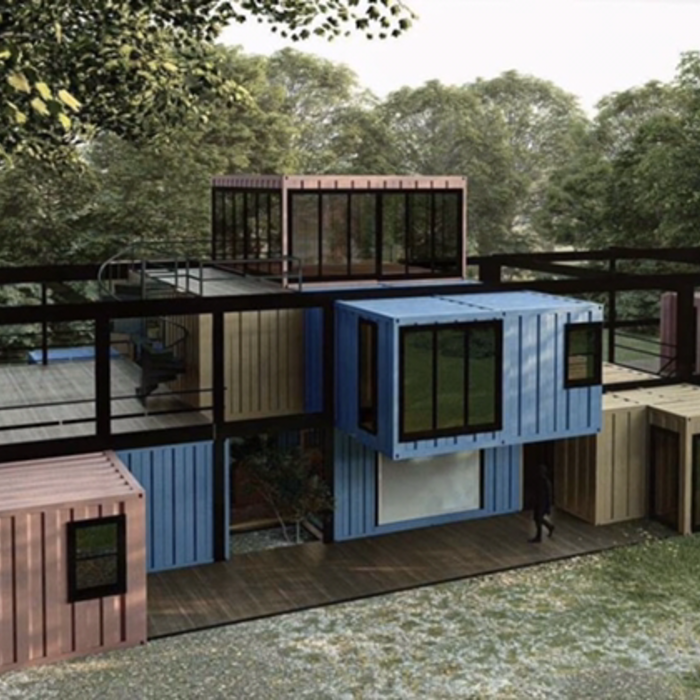
Container houses
Container houses
Container houses
Container houses
Container houses

+48

Response time1 day
Response rate100%
2 neighbors recently requested a quote
Avatar for GEM Drafting
GEM Drafting
5.0(
10
)
Draftsperson/CADD

Serving Nellis Afb, NV and surrounding areas

Approved

In business since 2018

Free estimates

Credit card accepted

GEM Drafting provides professional Drafting, 3D Laser Scanning, Existing-Condition documentation, and Building Information Modeling (BIM) services for homeowners, contractors, designers, and property professionals.\n\nWhether you are planning a remodel, addition, renovation, tenant improvement, or residential/commercial construction project, we help you start with accurate information and clear, detailed drawings.\n\nGEM is a U.S.-based, veteran-operated company committed to responsive communication, dependable service, and high-quality deliverables. Every project is approached with attention to detail and a practical understanding of what homeowners, designers, and contractors need to move forward confidently.\n\nContact GEM Drafting today to discuss your project and receive a customized proposal.\n\nDraft. Scan. BIM. Build with confidence.

1 neighbors recently requested a quote
Recommended by100%of homeowners

Avatar for DCG, LLC
DCG, LLC
New to Angi
Draftsperson/CADDEngineer - StructuralArchitect+1 more

Serving Nellis Afb, NV and surrounding areas

Approved

In business since 2025

Free estimates

Emergency services offered

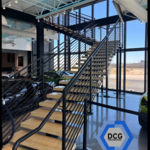
DCG Engineering provides licensed structural engineering services throughout Southern Nevada for commercial, industrial, and residential projects." We specialize in structural inspections, tenant improvements, structural repairs, forensic engineering, steel and wood framing design, retaining walls and rooftop equipment support.\n\nOur team delivers practical, code-compliant solutions with a focus on responsiveness, accuracy, and client service

Response time11 hrs
Response rate100%
3 neighbors recently requested a quote
Ascended Constructions
New to Angi
ArchitectDraftsperson/CADD

Serving Nellis Afb, NV and surrounding areas

Approved (Corporate)

In business since 2023

Offers commercial services

We’re a family owned and operated company that values honesty and integrity, and stands behind our work. We offer over 40 years of industry experience. We specialize in Asphalt Shingle Roofing installation, replacement, and repairs. Our services are customized to the individual project, paying close attention to the details of each project that we're involved with. We look forward to building long-term relationships with our clients and guarantee your satisfaction!

1 neighbors recently requested a quote
Avatar for Terraform Development & Design LLC
Terraform Development & Design LLC
New to Angi
ArchitectDraftsperson/CADD

Serving Nellis Afb, NV and surrounding areas

Approved (Corporate)

In business since 2023

Free estimates

Offers commercial services

Terraform Development & Design LLC, delivers expert permit-ready architectural plans and drafting services nationwide. With 8+ years of experience and hundreds of clients across all 50 states, we create code-compliant residential and commercial construction documents that get approved fast and built right.\nFrom site plans, floor plans, elevations, structural & foundation drawings to MEP coordination, full construction sets, 3D renderings, interior design, solar PV layouts, and precise material takeoffs - we handle it all. Fast 4-6 week turnaround, 3 design revisions included, free revisions for city redline changes, transparent pricing (starts at $2,000), and direct partnerships with licensed engineers for stamps in every state.

1179 neighbors recently requested a quote
Avatar for A A M Architect Ltd
A A M Architect Ltd
5.0(
6
)
ArchitectArchitect - For BusinessDraftsperson/CADD

Serving Nellis Afb, NV and surrounding areas

In business since 2006

Free estimates

Credit card accepted

"Got a great preliminary design and budget that I could use to evaluate my project. They made it work with the land and gave me the best home layout and kept the great view! AAM was quick and also was able to put me in contact with others to support my project. They have a lot of contacts and can make things happen in the Las Vegas area."
Site Plan
1st Floor Plan
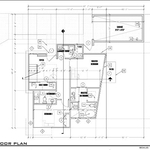
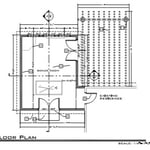
Floor Plan
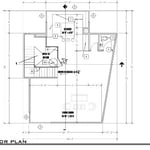
Second Floor Plan
Foundation

+4

Recommended by100%of homeowners

Showing 1-10 of 35
Structural Engineering questions, answered by experts

Whether you’re building a new home or building an extension on your existing property, you will likely need both a structural engineer and an architect. A structural engineer will determine what loads your foundation and framing can safely handle, and an architect will draw plans according to those structural calculations to simplify the building process. You can start by contacting a structural engineer near you, as many work alongside architects and can get all of the prep work done at once.

Accurate measurements, sturdy materials, and seamless integration with other structures.

Yes, ceiling joists are typically load-bearing. However, their primary function is to support the weight of the ceiling and loads applied to it, like lighting fixtures and ceiling fans. They can also help support the roof, especially if they’re part of truss systems. Remember, the load-bearing capacity of ceiling joists depends on the material, size, and space between them. 

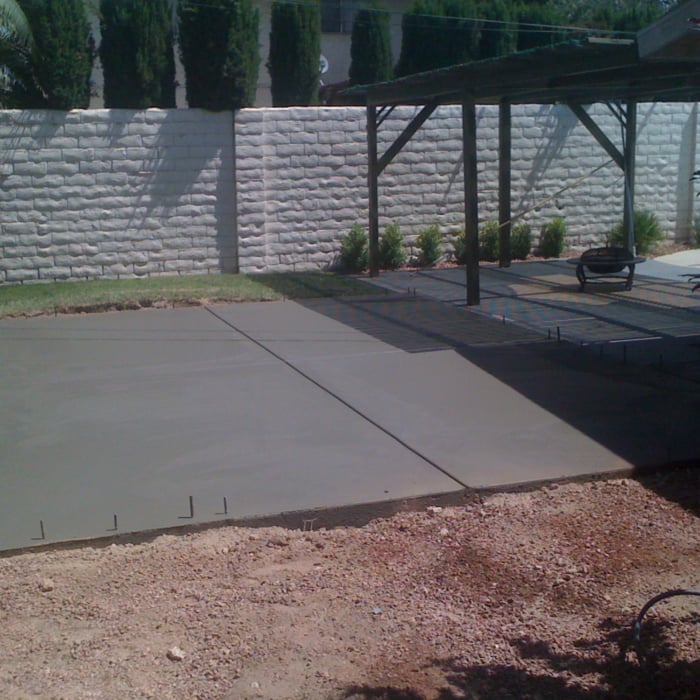
A 4-inch-thick concrete slab can support around 4,000 pounds per square foot if a contractor reinforces the slab with rebar, while that same slab without reinforcements will support closer to 1,000 pounds. For the purposes of a patio, 4 inches in thickness without reinforcement should suffice unless you’re installing heavy kitchen equipment or a hot tub on it. In those cases, reinforcing your slab and sticking with 4 inches of thickness should provide plenty of strength.

No, beams are the primary load-bearers for flooring or roofing systems, and they distribute the weight of the structure to your foundational supports, while joists bear far less weight and distribute their loads to the beams. Beams are usually thicker and longer, and they have support posts or foundation walls beneath them for support.

The Nellis Afb, NV homeowners’ guide to structural engineering services

From average costs to expert advice, get all the answers you need to get your job done.