



Top-rated structural engineers.

Get matched with top structural engineers in Searchlight, NV

Enter your zip and get matched with up to 5 pros

Need a pro for your structural engineering project in Searchlight, NV?

Select your specific project to find the pro for you.

Find Structural engineers in Searchlight

Avatar for MK Architecture
MK Architecture
4.9(
11
)
Draftsperson/CADDArchitectArchitect - For Business

Serving Searchlight, NV and surrounding areas

Approved

In business since 2018

Free estimates

Emergency services offered

"In progress. However, I can already review the work being done for us by Studio 27. This is the first time we have need to consult with an architect with our building project. We first met with three different local firms, listened to their proposals and attempted to select the best firm for our tasks. Studio 27 had the technical knowledge to complete any tasks, Mo was a good listener, very proficient with design technology and personally visit our home on several occasions. The results are now in progress. We are very pleased with his work and communication skills. I would not hesitate to use his services again"
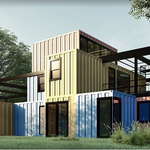
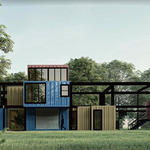
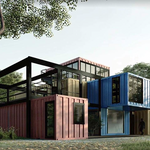
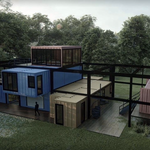
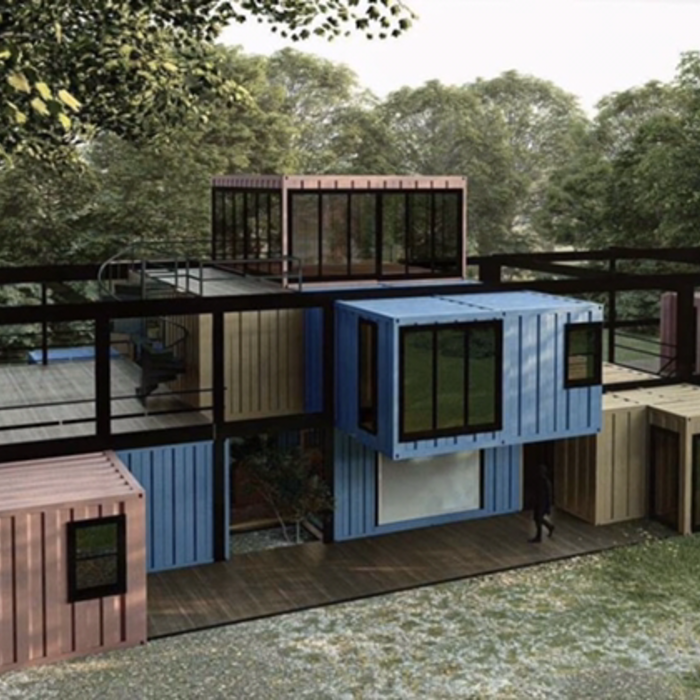
Container houses
Container houses
Container houses
Container houses
Container houses

+48

Response time1 day
Response rate86%
4 neighbors recently requested a quote
Avatar for nVision.121 Design Solutions
nVision.121 Design Solutions
5.0(
1
)
ArchitectArchitect - For BusinessDraftsperson/CADD

Serving Searchlight, NV and surrounding areas

Approved

In business since 2023

Free estimates

Credit card accepted

"If I could give Shaun 100 Stars I would! He was professional, thorough and completed the job quickly. I was having trouble submitting an owner/builder permit with the City of Las Vegas and Shaun was able to solve the problem and get the permit approved. I will use Shaun again for my next project. THANK YOU!"
Entry
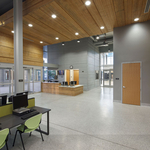
Entry looking at reception

Gym
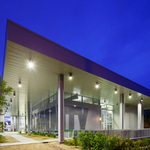
Street View
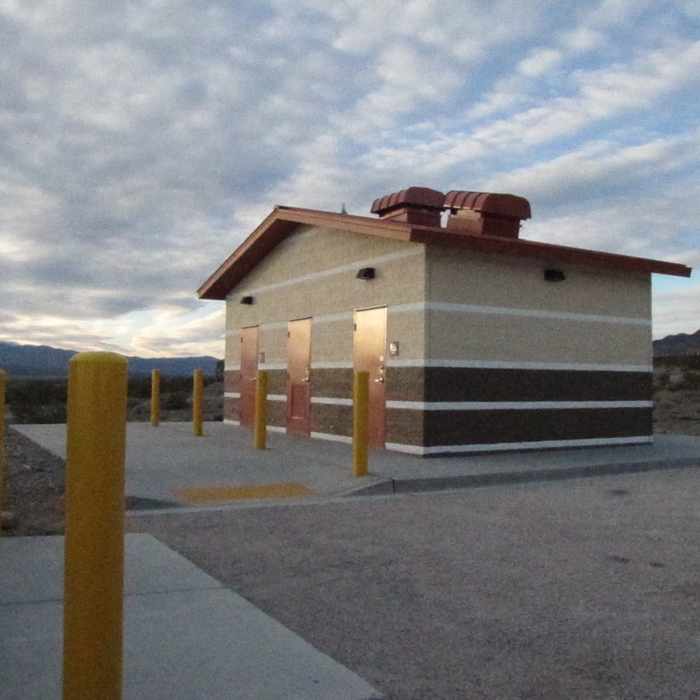
Prefab Restroom

+20

Response time7 hrs
Recommended by100%of homeowners

Ascended Constructions
New to Angi
ArchitectDraftsperson/CADD

Serving Searchlight, NV and surrounding areas

Approved (Corporate)

In business since 2023

Offers commercial services

We’re a family owned and operated company that values honesty and integrity, and stands behind our work. We offer over 40 years of industry experience. We specialize in Asphalt Shingle Roofing installation, replacement, and repairs. Our services are customized to the individual project, paying close attention to the details of each project that we're involved with. We look forward to building long-term relationships with our clients and guarantee your satisfaction!

1 neighbors recently requested a quote
Avatar for Terraform Development & Design LLC
Terraform Development & Design LLC
New to Angi
ArchitectDraftsperson/CADD

Serving Searchlight, NV and surrounding areas

Approved (Corporate)

In business since 2023

Free estimates

Offers commercial services

Terraform Development & Design LLC, delivers expert permit-ready architectural plans and drafting services nationwide. With 8+ years of experience and hundreds of clients across all 50 states, we create code-compliant residential and commercial construction documents that get approved fast and built right.\nFrom site plans, floor plans, elevations, structural & foundation drawings to MEP coordination, full construction sets, 3D renderings, interior design, solar PV layouts, and precise material takeoffs - we handle it all. Fast 4-6 week turnaround, 3 design revisions included, free revisions for city redline changes, transparent pricing (starts at $2,000), and direct partnerships with licensed engineers for stamps in every state.

35 neighbors recently requested a quote
Avatar for Ish drywall & painting
Ish drywall & painting
New to Angi
Draftsperson/CADD

Serving Searchlight, NV and surrounding areas

Approved

I will ensure customers high expectations and customer is always right, if you don’t like the work I will perfect it until customer approval before complete payment. Have a lot of experience in drywall & painting. Super clean and perfection is mandatory

Avatar for A A M Architect Ltd
A A M Architect Ltd
5.0(
6
)
ArchitectArchitect - For BusinessDraftsperson/CADD

Serving Searchlight, NV and surrounding areas

In business since 2006

Free estimates

Credit card accepted

"Got a great preliminary design and budget that I could use to evaluate my project. They made it work with the land and gave me the best home layout and kept the great view! AAM was quick and also was able to put me in contact with others to support my project. They have a lot of contacts and can make things happen in the Las Vegas area."
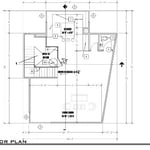
Site Plan
1st Floor Plan
Floor Plan
Second Floor Plan
Foundation

+4

Recommended by100%of homeowners

Showing 1-10 of 29
Structural Engineering questions, answered by experts

Although the two terms are closely related and often used interchangeably, pier and beam foundations and crawl spaces are different things. A pier and beam foundation is made up of concrete piers and wooden beams and creates a space under the home known as a crawl space. There are several types of foundations that create crawl spaces, often collectively known as “crawl space foundations,” but the crawl space itself is separate from the foundation. 

Yes, walls on the top floor can be load-bearing if stacked on the floor’s foundation.

While concrete walls do not need to "breathe" in the traditional sense of the word, they do require waterproofing and dehumidifying methods, particularly in basements below the water table. Concrete both contains moisture from its initial installation and can absorb water when exposed. Ensuring proper basement ventilation , installing a vapor barrier, and controlling water exposure are all important tasks.

Stone, marble, and brick are common building materials of Neoclassical architecture, though you will also find wood flooring and a range of natural stone tiles. Since several home styles fall under Neoclassical architects' umbrella, a range of building materials—including traditional wood framing—will make an appearance.

The standard thickness for an LVL beam is between 1.75 inches and 7 inches. However, you can order LVL beams in non-standard sizes as well. When you work with a contractor, they can source beams that are the appropriate size for your project for you after assessing your blueprints.

The Searchlight, NV homeowners’ guide to structural engineering services

From average costs to expert advice, get all the answers you need to get your job done.