


Top-rated residential design pros.

Get matched with top residential design pros in Mesita, NM

Enter your zip and get matched with up to 5 pros

Need a pro for your residential design project in Mesita, NM?

Select your specific project to find the pro for you.

Find Residential design pros in Mesita

Local Concepts LLC
New to Angi
Designer - BathroomDesigner - BuildingDesigner - Kitchen+1 more

Serving Mesita, NM and surrounding areas

Approved

Hello. Local Concepts LLC is a full service residential and commercial general contractor serving all of New Mexico. We offer construction and management services associated with excavation all the way to custom wood work. We can fulfill small to large custom homes and remodels. WE have experience with New Mexico's unique historic buildings and the processes associated with permitting and preservation. No job is too small. We can also offer homer repair services of all disciplines. please call to see what we can do for you.

Avatar for J's Design Studio
J's Design Studio
5.0(
6
)
Designer - Building

Serving Mesita, NM and surrounding areas

In business since 2010

Free estimates

Credit card accepted

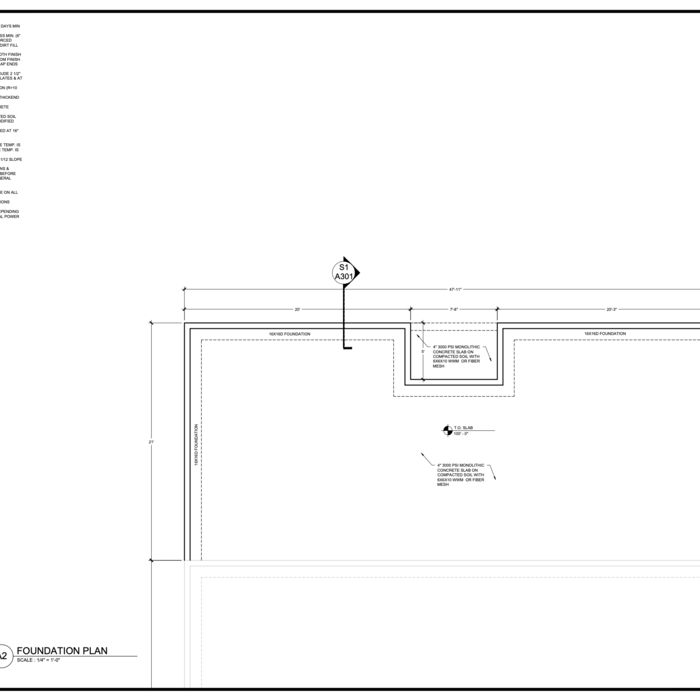
Hello, my name is Jacob. I have a 20 year background in Architecture and commercial/residential projects. We provide residential drawings for permit and Sketch Up 3D renderings. Large and small projects from new home construction to residential additions to garage conversions. We can create your next project from the ground up and ensure a timeless design for you and your family. We pride our company on reliability, great communication, integrity, and quality work. We are experts in our trade and will do our best to keep you as educated as we can on your project. We look forward to earning your business! Book with us online or feel free to give us a call today! 505-208-1649 or [email protected].\n\n*Customers within the City of Santa Fe limits must hire a licensed architect. A drafter like myself cannot submit work to the city of Santa Fe planning Dept.\n*Customers within the county of Santa Fe can hire a drafter like myself so please call. \n

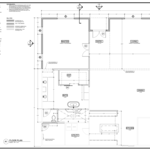
Floor Plan
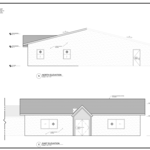
Elevations
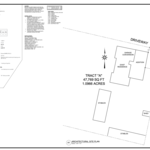
Site Plan
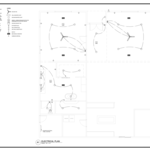
Electrical Plan
Foundation

+3

Response time4 hrs
Recommended by100%of homeowners
Avatar for Santa Fe Design Build
Santa Fe Design Build
4.0(
3
)
Designer - BathroomDesigner - Building

Serving Mesita, NM and surrounding areas

In business since 2021

Free estimates

Emergency services offered

We pride our company on reliability, great communication, integrity, and quality work. We are experts in our trade and will do our best to keep you as educated as we can on your particular task or project. We look forward to earning your business! Book with us online or feel free to give us a call today!

Response time1 day
Recommended by100%of homeowners
G.T.I. & More Construction, LLC
5.0(
1
)
Designer - BathroomDesigner - BuildingDesigner - Kitchen+1 more

Serving Mesita, NM and surrounding areas

In business since 2023

Free estimates

Credit card accepted

We take great pride in our experience, expertise, quality, and customer service that we provide to meet the consumer's needs. It is our mission to provide excellent workmanship and complete customer satisfaction from start to completion of a project. In order to understand the needs and expectations of our customers, we take great care to work and communicate with every customer in a professional manner. Our reputation is based on service, safety, and quality, regardless of how large or small the job.\n

Recommended by100%of homeowners
Showing 1-10 of 27
Residential Design questions, answered by experts

Designing a laundry room layout is usually done by building the room around the water access. The washing machine will usually have a water hookup and drain in one specific area and there will usually be another water source in the form of a sink. Many laundry rooms are laid out so cabinets, closets, and tables are built around those two areas. Don’t overlook the space-savings of shelves and cabinets placed above the machines or sink as well.

For a garage to be included in a home's official square footage, it must qualify as livable space. This generally means it needs to be attached to the home and have permanent finishings like proper insulation, finished walls and ceilings, and adequate ventilation. To be considered livable year-round, it should also have heating and cooling. The specific legal requirements can vary by location, but if a garage is converted into a finished room meeting these criteria, it may be counted toward the total square footage.

Consider personal preferences, available space, and materials that complement home aesthetics.

It’s often worth hiring a closet designer, even though the process can be expensive. Custom closets drastically improve the usability and convenience of your living space, but they also tend to improve your home value. Not only will your custom closet improve your living experience, but you’ll likely see more than a 50% return on your investment when you sell your home.

In-law suite floor plans almost always include at least one bedroom, a bathroom, and a combination kitchen/living room area or separate spaces for the kitchen and living room. Larger in-law suites built in accessory dwelling units separate from your main structure can feature multiple bedrooms, dining rooms, and entertainment rooms in addition to the necessities.

The Mesita, NM homeowners’ guide to residential design services

From average costs to expert advice, get all the answers you need to get your job done.