




Top-rated contractors.

Best contractors near White Lake, NC

Enter your zip and get matched with up to 5 pros

Need a pro for your contractor service project in White Lake, NC?

Select your specific project to find the pro for you.

Top-Rated Contractors in White Lake - Updated Nov 2026

Avatar for Julian Tile & Hardwood Contractor
Julian Tile & Hardwood Contractor
4.5(
37
)
Major Home Repairs (General Contractor)

Serving White Lake, NC and surrounding areas

In business since 2006

Free estimates

Credit card accepted

"After reviewing several quotes from different contractors we decided on Julian for our project and are very glad we did. Julian is fantastic. He and his team are prompt , professional, and fair. Would highly recommend to anyone and will be using him again for any future projects."
Recommended by93%of homeowners
Avatar for Seaside Services Inc.
Seaside Services Inc.
5.0(
6
)
Major Home Repairs (General Contractor)

Serving White Lake, NC and surrounding areas

In business since 2018

Free estimates

Credit card accepted

"In 2019 installed eight custom exterior storm windows at my Historic District home in Wilmington, NC. Competently determined realistic plans and exercised high level integrity and communication skills while managing routine as well as unexpected issues."
Final result
Additional Photos
Additional Photos
Additional Photos
Additional Photos

+12

Recommended by100%of homeowners
Avatar for Mike's Painting & Pressure Washing
Mike's Painting & Pressure Washing
4.7(
28
)
Major Home Repairs (General Contractor)

Serving White Lake, NC and surrounding areas

In business since 1996

Emergency services offered

Credit card accepted

"

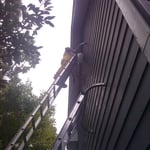
We recently purchased a 2nd home on Lake James with an exterior that is 100% cedar.  The exterior was in serious need of cleaning and re-staining.  It had not been maintained; and, had a significant amount of mold staining and several areas of the trim had the original finish peeling off.

We contracted with Mike and Crystal to prep and re-stain the exterior of our home.  Throughout the process, Mike demonstrated thoroughness, competency and responsibility.  Mike and Crystal took personal responsibility to ensure they delivered a quality product.  Mike kept his commitments and did not compromise his work product even when faced with the stripping process taking more time than he expected.  He completed the project per the schedule he committed.

Mike demonstrated a high attention to detail in the finishing process and ensured the project was completed to my satisfaction.  The home looks beautiful...we could not be happier.

I solicited bids from several paint contractors and evaluated several before selecting Mike.  His pricing was very competitive versus several other contractors; but, I never observed where Mike cut corners.

I would definitely recommend MIke's Painting and will plan to use Mike again when we have painting needs.


"
Additional Photos
Additional Photos
Additional Photos
Additional Photos
Additional Photos

+161

Recommended by91%of homeowners
...
Showing 1-10 of 74
Unfinished Carpentry FAQs, answered by experts

Yes, ceiling joists are typically load-bearing. However, their primary function is to support the weight of the ceiling and loads applied to it, like lighting fixtures and ceiling fans. They can also help support the roof, especially if they’re part of truss systems. Remember, the load-bearing capacity of ceiling joists depends on the material, size, and space between them. 
A-frame homes are on the smaller side. While there’s no set square footage amount it has to be, it will usually come in around 1,000 square feet or smaller.

The primary parts of a house that need framing during construction are floors, exterior walls, interior walls, and the roof. The framing in these areas provides the skeleton for adding other materials over the top. With walls, for example, contractors can hang drywall over the interior walls and siding over the outside of the exterior walls. Proper framing ensures a sturdy house that is built to last.

Framing a basement takes three to five days, on average, when completed by a professional, though it may take longer for a larger space. Keep in mind this doesn’t include the time to complete the design, obtain permits, and install the drywall on the framing. On average, fully finishing a basement takes an average of 45 days.

In framing, studs are placed at 16-inch intervals to coincide with the typical spacing of wall materials such as drywall or plywood. This spacing is called "on-center" and is necessary for maintaining structural stability and efficient use of materials. The 16-inch spacing also helps to distribute the weight evenly across the building's structure. For those looking to cut material costs and improve energy efficiency, 24-inch stud spacing can be employed through a method called "advanced framing". This requires careful planning and adherence to local building codes to ensure structural integrity.

The White Lake, NC homeowners’ guide to contractor services

From average costs to expert advice, get all the answers you need to get your job done.