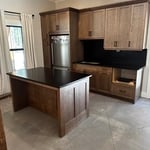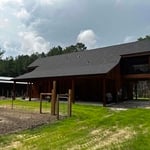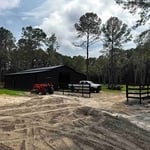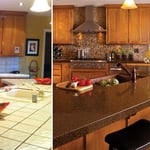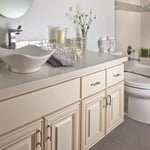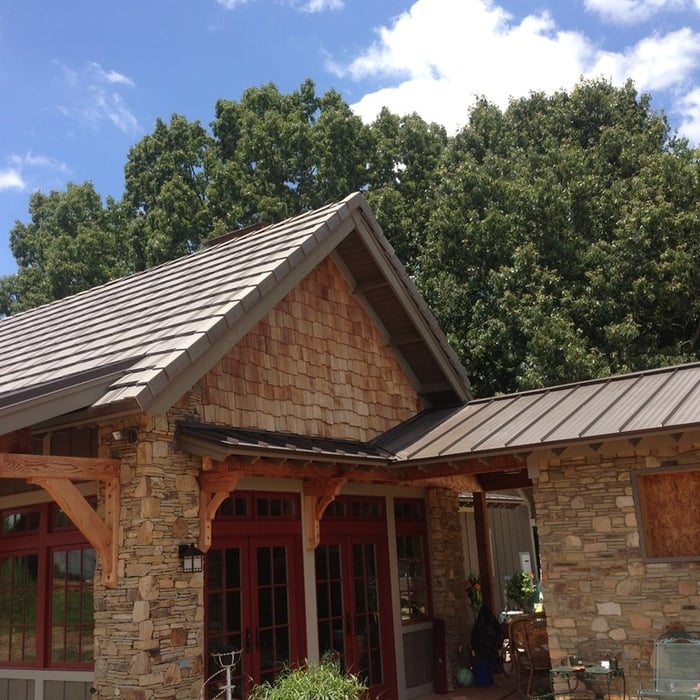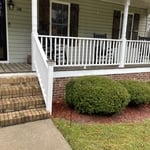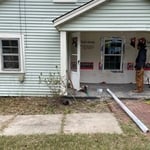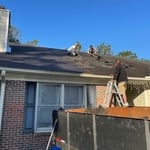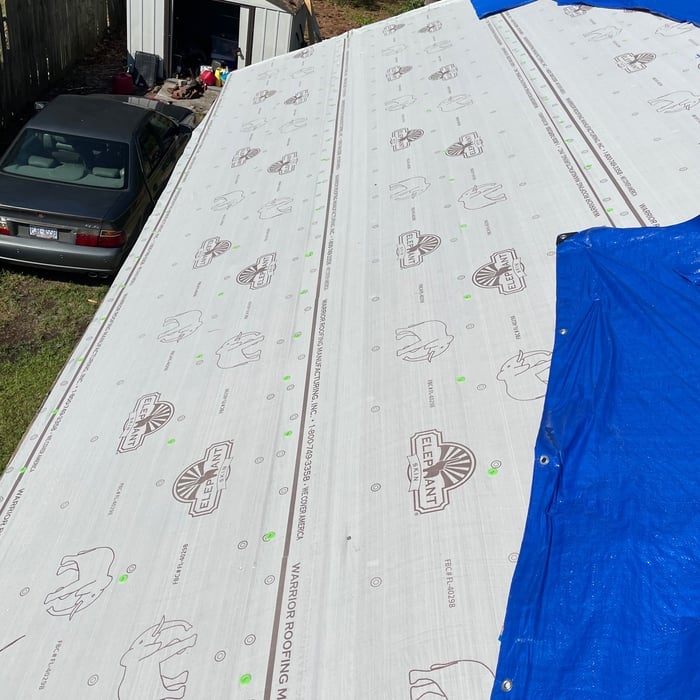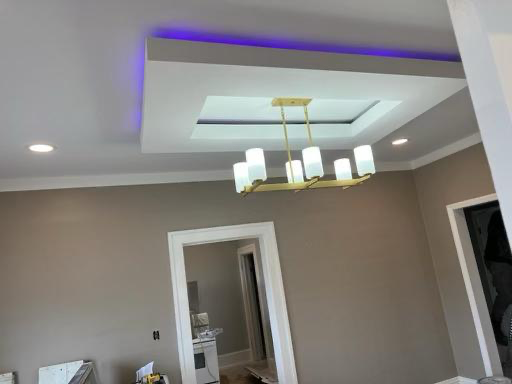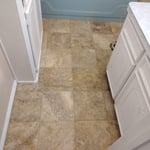






Hello, my name is Alan Breakfield. I am a licensed General Contractor of North Carolina. We offer New/remodeling residential and commercial projects. We also offer lot clearing.
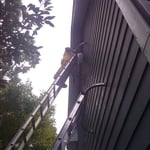
"After the repair was done I noticed a leak in my bathroom ceiling where one of the roof vents were replaced. I called the Subcontractor Brian on a Saturday morning. The weather was cold and raining. He was at my house within the hour up on the roof and fixed the leak. I havent had any leaks since. I would hire Brain the Subcontractor again."


"David did a great job getting the insurance co to pony up the money to get the job done properly. His crew did a great job and cleaned up well. He paid attention to small details and made us very happy."
"Excellent work ethic. Provided suggestions to save money and provide solutions to potential inspection concerns. Planned all necessary sub jobs and brought in experienced licensed professionals for specifics (plumbing,electrical and HVAC. Quality work performed. Stayed on schedule and estimate very close at final cost. Was flexible in adding additional ideas as the job progressed. Job site stayed clean and organized. Experienced contractor who knows his way around a vast area. The entire team was exceptional. Absolutely will hire for future projects."
When conducting space planning, building codes and regulations need to be considered. As long as you are taking them into account and discussing them with the architect, you should be able to do your space planning appropriately.
Yes, new home construction will always require building permits, no matter where you live. In most cases, you’ll need a general construction permit, along with plumbing and electrical permits for the utility lines in your home. Depending on where you live, you’ll likely find that you also need permits for things like connection to a sewage system or installing exterior components, like decks, driveways, patios, and curb cutouts. Leave navigating the permits required for new home construction to a professional to ensure your home is built legally and safely.
Building designers charge between $2,000 and $50,000, depending on project scope, complexity, and customization.
Costs depend on project complexity, software requirements, and the draftsperson’s experience.
The cost to draw house plans typically ranges from $800 to $2,700, with standard blueprints averaging around $1,800. For a custom home, the cost is higher, with blueprints often falling between $5,000 and $20,000, and potentially more for very complex designs. Several factors influence the total price, including the project's size, the number of rooms, the type of drawings required, and the architect's experience level. You may also need to pay a structural engineer to ensure building safety, particularly for custom homes.
The Bladenboro, NC homeowners’ guide to subcontracting services
From average costs to expert advice, get all the answers you need to get your job done.
There are several steps you should take before hiring one or several subcontractors. This guide leads you through the necessary research and questions you should ask before hiring a subcontractor for your next home project.
Learning how to hire subcontractors can help your home renovation run smoothly, whether you’re a general contractor or a homeowner handling things directly.
A general contractor is an essential but costly part of a construction project. Learn how to be your own general contractor for your next home improvement project.