




Top-rated carpenters.

Get matched with top carpenters in Siler City, NC

Enter your zip and get matched with up to 5 pros

Need a pro for your carpentry project in Siler City, NC?

Select your specific project to find the pro for you.

TRUSTED BY SILER CITY, NC HOMEOWNERS

  • Average homeowner rating star icon4.6
    Average homeowner rating
  • Verified reviews icon61
    Verified carpentry services reviews

Find Carpenters in Siler City

Avatar for ooommee llc
ooommee llc
4.9(
57
)

Serving Siler City, NC and surrounding areas

Approved

Super Service Award Winner

In business since 2007

Warranties offered

Credit card accepted

"The ooommee team has been very professional and easy to work with. Their quality of work was exceptional. In addition to installation of the Greenhouse, their team was able to do the required plumbing, electrical and carpentry work with attention to details - these guys was a one stop shop."

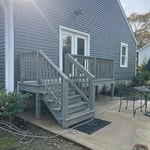
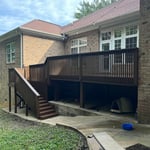
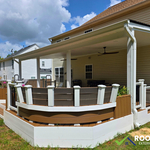
Bunnlevel, NC Deck Restoration
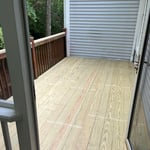
Sanford, NC Deck Refurbish
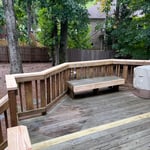
Rocky Mount, NC Trex Deck Refresh
sunroom
Bunnlevel, NC Deck Restoration

+326

Response time2 days
Response rate100%
4 neighbors recently requested a quote
Avatar for Deck Medic of Greensboro
Deck Medic of Greensboro
5.0(
8
)

Serving Siler City, NC and surrounding areas

Approved

Super Service Award Winner

In business since 1990

Free estimates

Warranties offered

"Deck Medic was very detailed in discussing the work to be done, making recommendations and explaining why. Theor quote was very competitive and the work done was top notch, completed timely! I strongly recommend them!!"
Deck Maintenance Project

+64

2 neighbors recently requested a quote

Recommended by87%of homeowners
Avatar for Home Genius Exteriors
Home Genius Exteriors
4.6(
118
)

Serving Siler City, NC and surrounding areas

Approved

Super Service Award Winner

In business since 2004

Free estimates

Credit card accepted

"Custom materials took a while to come in, but the company kept in contact the whole time about where we were in the process. Installation of ten windows and siding along the top floor, soffetting and trim, taking down the gutters and wrapping the wood in aluminum, all done in less than a week. The project lead, Chad Whitmore, was able to answer all of our questions and concerns promptly. Looks great!"
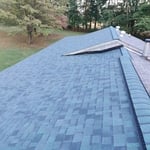
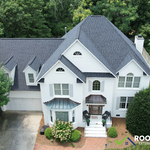
Roofing
Roofing
Roofing
Roofing
Roofing

+73

1094 neighbors recently requested a quote
Recommended by93%of homeowners
Avatar for Closet America, LLC
Closet America, LLC
4.2(
82
)

Serving Siler City, NC and surrounding areas

Approved

Super Service Award Winner

In business since 2007

Free estimates

Warranties offered

"Easy process. Scheduling conflicts on the contractors part, but great customer service on their part, i.e. availability, responsiveness, etc. to exceed our expectations."
Contemporary Entry - Seat Beach Floral Pattern Cushion
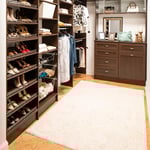
Walk in
Maple Garage
Sunset Finish Walk-in
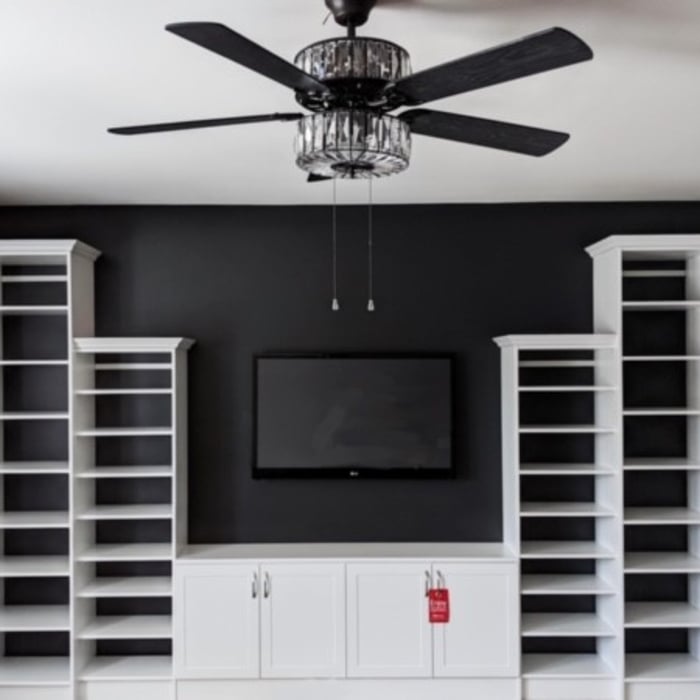
Media Center With Accent Wall

+62

468 neighbors recently requested a quote
Recommended by90%of homeowners
...
Showing 1-10 of 262
Carpentry questions, answered by experts

Yes, professional installations include reinforced corner posts to ensure durability.

Accurate measurements, sturdy materials, and seamless integration with other structures.
It's possible to turn your carport into a living space, but there are additional factors to address over turning it into a garage. HVAC, plumbing, and electricity won't be optional, and you'll need finished flooring, drywall, trim work, and legal ceiling height, for starters. Also, keep in mind that living space conversions may require upgrading the foundation underneath, and the permits might be more expensive as well.
You can enclose an open carport, however, there are several things to consider before opting to do so. You'll want to check local building codes and permit requirements before proceeding to make sure it’s legal. While you can sometimes stick-frame a carport enclosure, pre-fab kits are also available. Remember that you'll likely need to meet concrete slab regulations and provide lighting inside the structure. Both of which could substantially drive up costs.

Yes, a one-story house can have a load-bearing wall. The load-bearing walls in a single-story home are usually the exterior walls. If the house has a basement with exposed walls, the arrangement of the beams can help indicate what walls are load-bearing.

The Siler City, NC homeowners’ guide to carpentry services

From average costs to expert advice, get all the answers you need to get your job done.