





Top-rated carpenters.

Get matched with top carpenters in Bear Creek, NC

Enter your zip and get matched with up to 5 pros

Need a pro for your carpentry project in Bear Creek, NC?

Select your specific project to find the pro for you.

Find Carpenters in Bear Creek

Avatar for ooommee llc
ooommee llc
4.9(
57
)
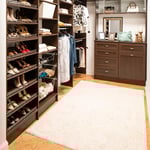
Closet - Build

Serving Bear Creek, NC and surrounding areas

Approved

Super Service Award Winner

In business since 2007

Warranties offered

Credit card accepted

"I got my kitchen cabinets repainted. I love the job and my new kitchen cabinet look. I also needed a new electric plug installed. All the task that I ask are done in a timely manner. I would definitely use for any projects that may come up."
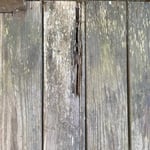
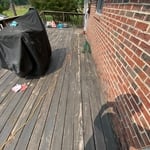
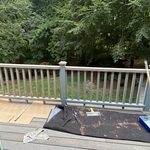
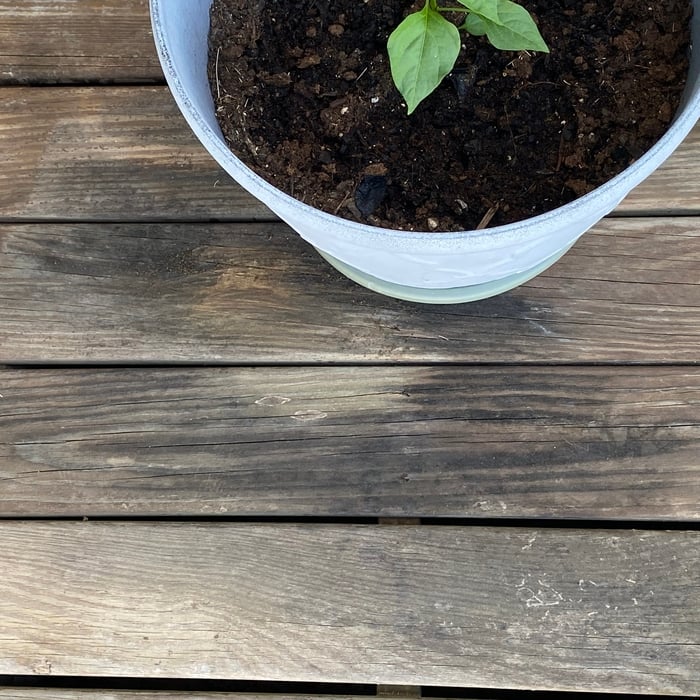
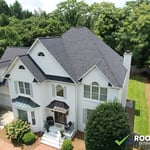
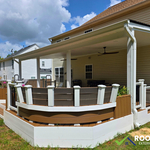
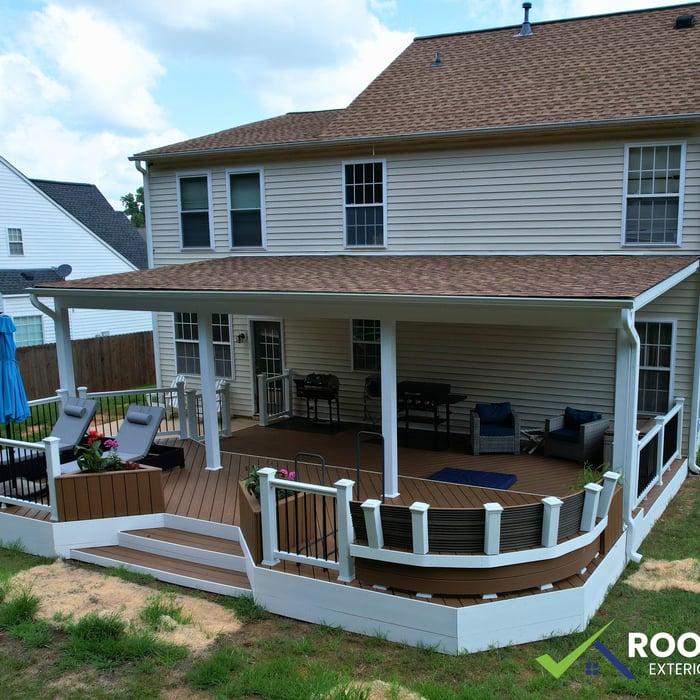
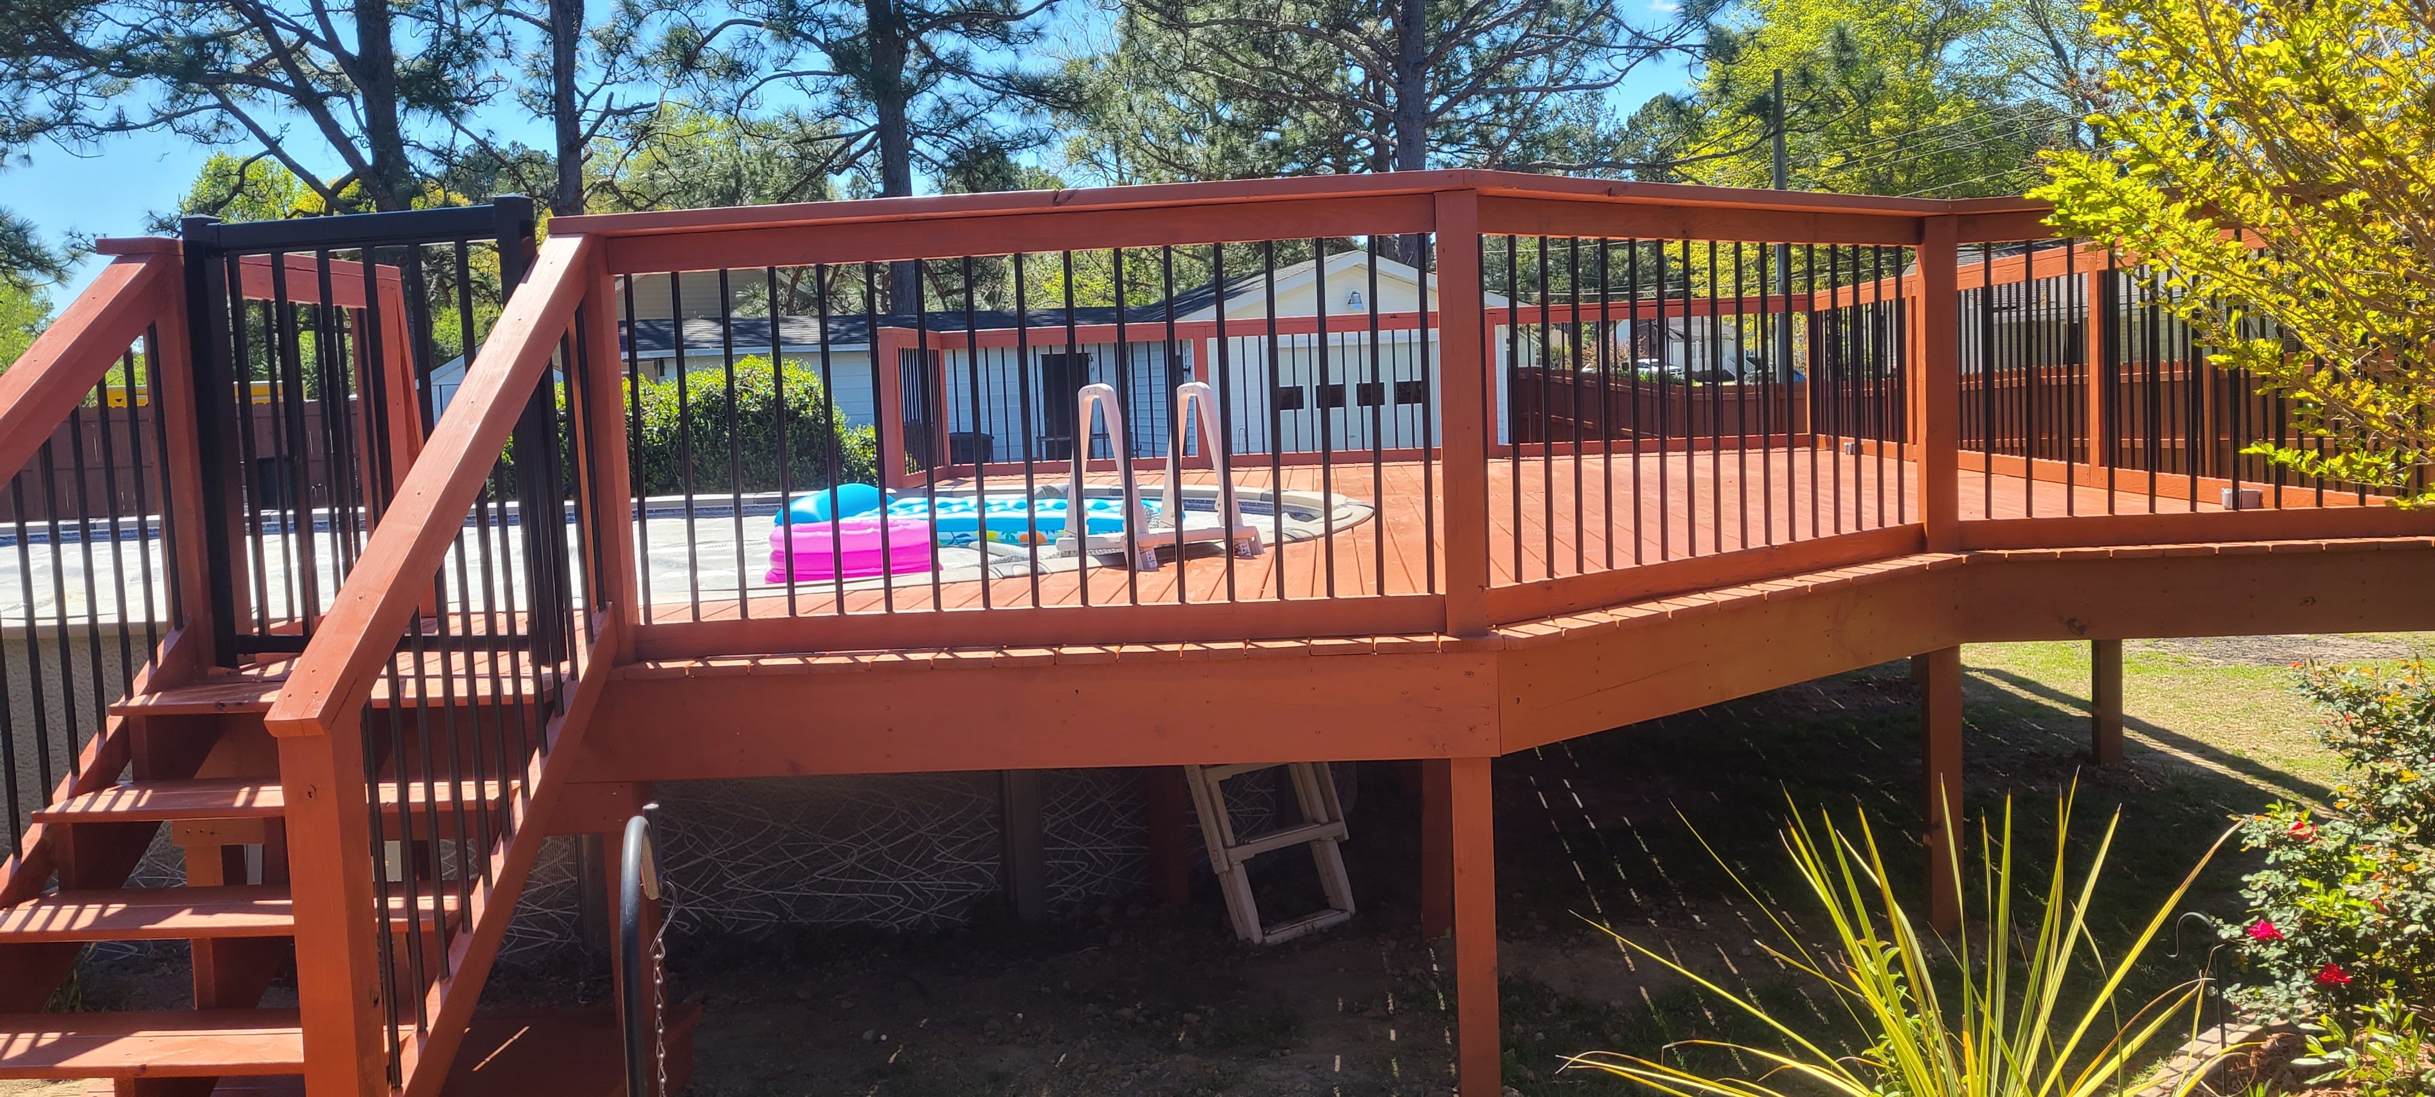
Bunnlevel, NC Deck Restoration
Sanford, NC Deck Refurbish
Rocky Mount, NC Trex Deck Refresh
sunroom
Bunnlevel, NC Deck Restoration

+326

Response time2 days
Response rate100%
4 neighbors recently requested a quote
...
Showing 1-10 of 266
Carpentry questions, answered by experts

In framing, studs are placed at 16-inch intervals to coincide with the typical spacing of wall materials such as drywall or plywood. This spacing is called "on-center" and is necessary for maintaining structural stability and efficient use of materials. The 16-inch spacing also helps to distribute the weight evenly across the building's structure. For those looking to cut material costs and improve energy efficiency, 24-inch stud spacing can be employed through a method called "advanced framing". This requires careful planning and adherence to local building codes to ensure structural integrity.

An A-frame home can be cheaper to build than a traditional house, but that is not always a given. Prices can be fairly similar in some cases, depending on the location, design, and necessary site preparation. Costs for an A-frame typically run between $100 to $200 per square foot, which is comparable to the cost of a traditional home. The cost of an A-frame can come in under those numbers if you opt for a prefabricated kit.

Yes, ceiling joists are typically load-bearing. However, their primary function is to support the weight of the ceiling and loads applied to it, like lighting fixtures and ceiling fans. They can also help support the roof, especially if they’re part of truss systems. Remember, the load-bearing capacity of ceiling joists depends on the material, size, and space between them. 

Enhances property value, ensures safety, and provides a sound basis for future construction.

There are both temporary and permanent ways to enclose a carport. If you’re looking to enclose your carport for the winter, a canvas enclosure could do the trick. It won’t be as protective as a permanent structure, but it can offer some protection from elements like snow, rain, and wind. For a permanent enclosure, you can add extra walls, add a new vertical roof, or a lean-to addition on one side of the structure.

The Bear Creek, NC homeowners’ guide to carpentry services

From average costs to expert advice, get all the answers you need to get your job done.