




Top-rated carpenters.

Get matched with top carpenters in Asheboro, NC

Enter your zip and get matched with up to 5 pros

Need a pro for your carpentry project in Asheboro, NC?

Select your specific project to find the pro for you.

TRUSTED BY ASHEBORO, NC HOMEOWNERS

  • Average homeowner rating star icon4.8
    Average homeowner rating
  • Verified reviews icon24
    Verified carpentry services reviews

Find Carpenters in Asheboro

Avatar for Deck Medic of Greensboro
Deck Medic of Greensboro
5.0(
8
)
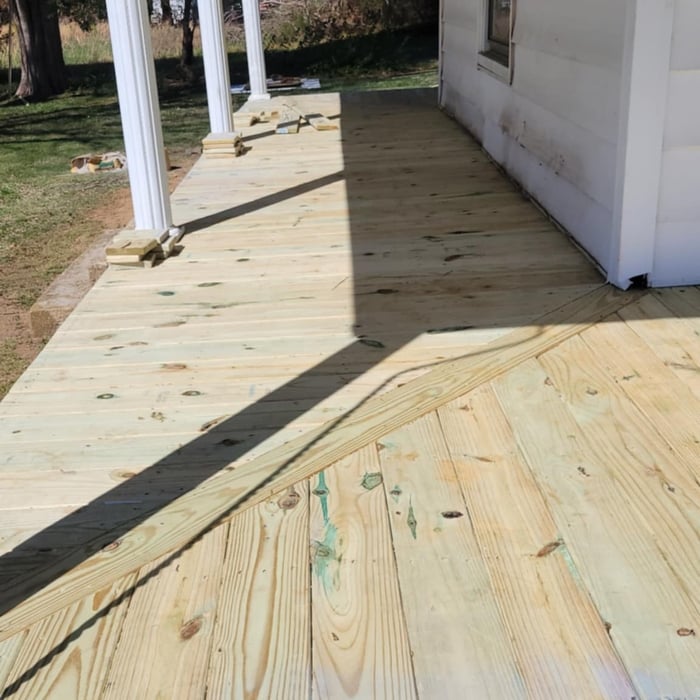
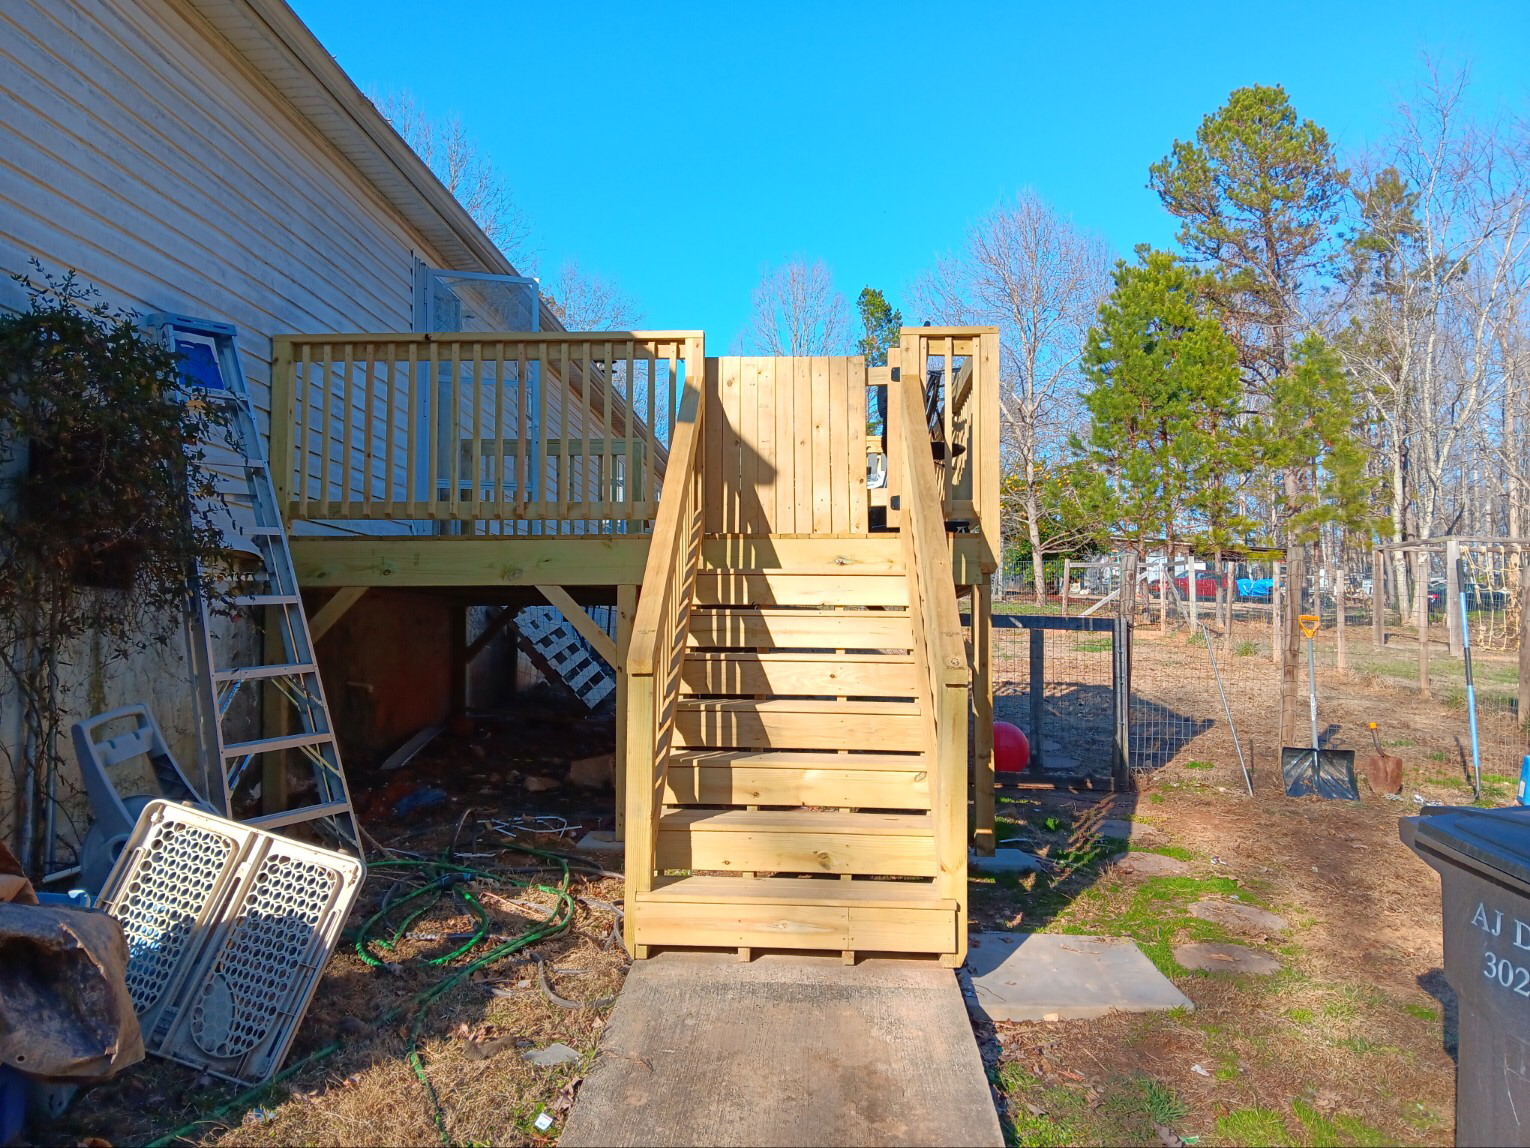
Deck or Porch - Repair

Serving Asheboro, NC and surrounding areas

Approved

Super Service Award Winner

In business since 1990

Free estimates

Warranties offered

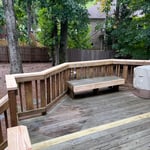
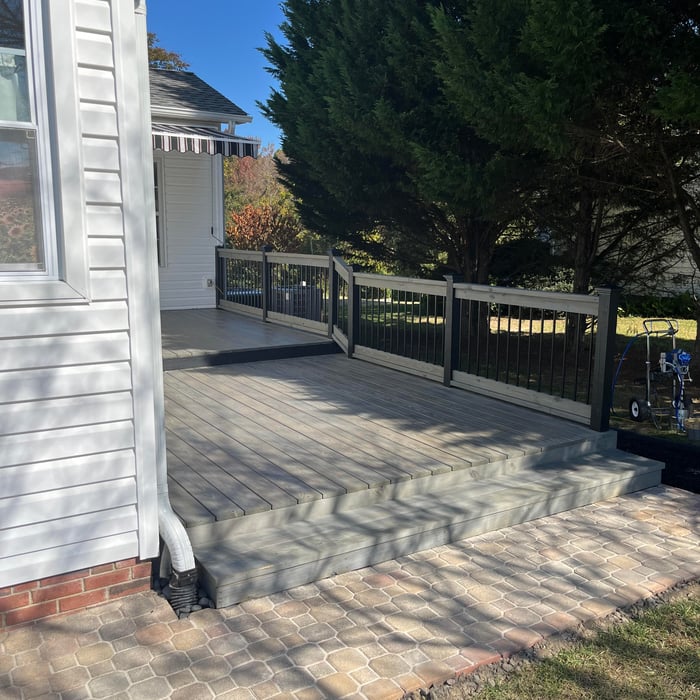
"Troy & his guys did a great job. They were professional in ways I can’t say I’ve ever experienced before. They were on time, always cordial, did what they said they were going to do, cleaned up at the end of the day, let me know when they were leaving & when they would be back. Troy runs a tight ship! Thank you for doing such a great job!"
Deck Maintenance Project

+64

1 neighbors recently requested a quote
Recommended by87%of homeowners
Avatar for LV Building Solutions
LV Building Solutions
4.7(
22
)
Deck or Porch - RepairCarpentry Framing - RepairCarpentry Framing - Install+1 more

Serving Asheboro, NC and surrounding areas

Approved

Super Service Award Winner

In business since 2010

Free estimates

Warranties offered

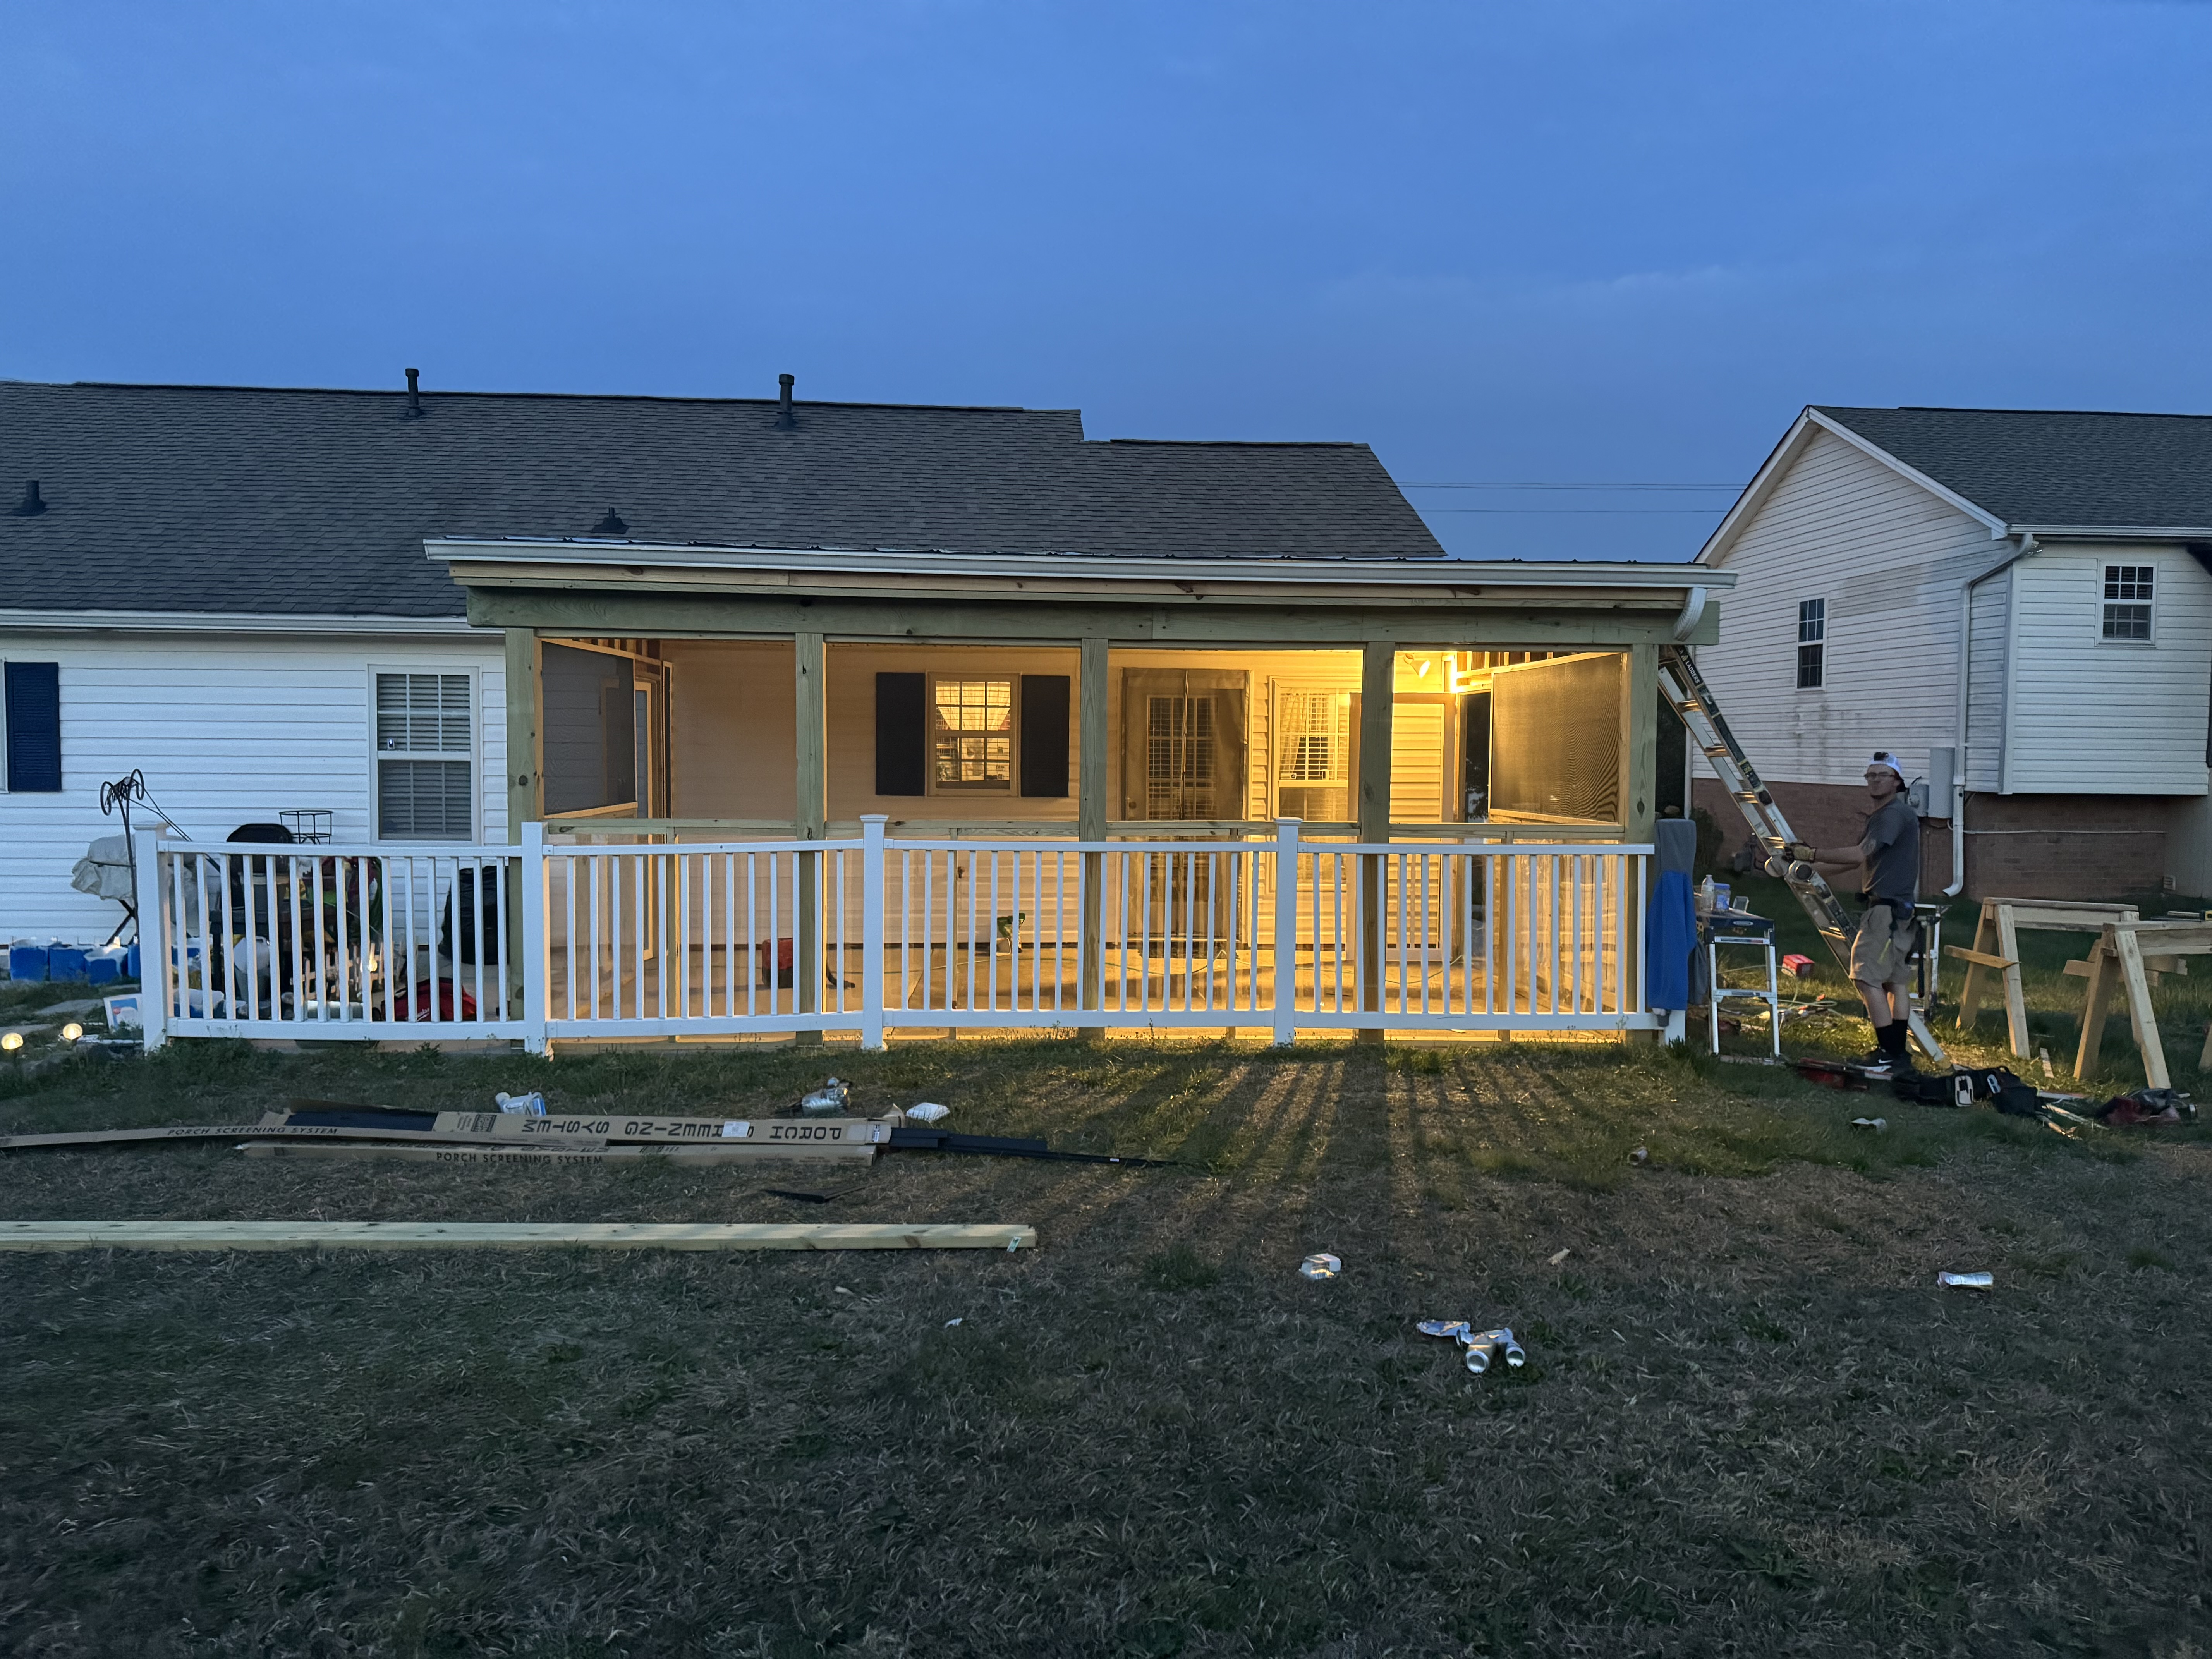
"LV Building Solutions did a fantastic job building a screened in porch on my deck. I couldn’t be happier! Benito provided options and was creative in making this project the best end result for me. He was easy to communicate with and was professional, timely and his price was fair. I would highly recommend him and would absolutely use him again!"
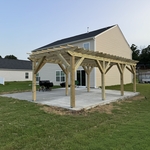
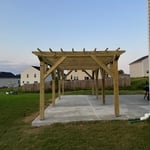
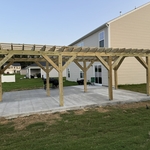
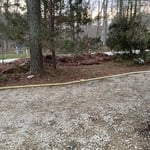
Pergola and concrete work
Pergola on concrete slab
Pergola and concrete
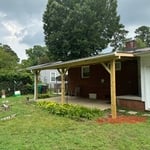
Lean to metal roof
Lean to metal roof

+109

Response time7 hrs
Response rate100%
42 neighbors recently requested a quote
M&D Property Solutions
4.5(
23
)
Closet - BuildDeck or Porch - RepairExterior Shutters - Install or Replace - For Business+7 more

Serving Asheboro, NC and surrounding areas

Approved

In business since 2017

Emergency services offered

Warranties offered

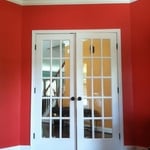
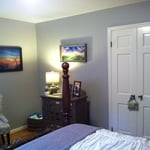
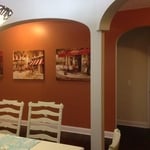

"Great honest contractors. They did my bathrooms, hot water heater, unclogged my house drain and they did a French drain so my basement is not wet anymore. I already hired them to do my whole roof in the spring. I will hire them anytime."
Master bedroom
Master bedroom
Front hall
Living area
Entry

+10

Response time1 day
Recommended by100%of homeowners
...
Showing 1-10 of 397
Carpentry questions, answered by experts

The primary parts of a house that need framing during construction are floors, exterior walls, interior walls, and the roof. The framing in these areas provides the skeleton for adding other materials over the top. With walls, for example, contractors can hang drywall over the interior walls and siding over the outside of the exterior walls. Proper framing ensures a sturdy house that is built to last.

When hanging a door frame, it’s recommended that you use screws, not nails. Screws are more secure, easier to tighten, and easier to remove if you need to adjust the frame. On average, the cost to replace a door frame is about $400, but you can save on labor costs if you’re confident in your ability to DIY the project. 

Removing a load-bearing wall is best handled by professionals. However, if you have the skill set and decide to DIY the project, you will still need at least one additional person to assist you. Aside from helping with demolition, you'll need another hand to install the new support beam.

Balcony construction or replacement typically requires a building permit from your local permitting authority. Safety and building integrity are the main reasons for the need to obtain a permit and the subsequent inspections. In some cases, especially cantilevered balconies, your municipality may also require the oversight and signature of a structural engineer.

Begin by analyzing the blueprints and gathering the proper materials before framing a house. With the prep stages behind you, begin by framing the floor of a house on the newly set foundation. Exterior and interior walls come next, along with rough openings for doors and windows. Contractors will then add ceiling and roof rafters to finish things off. 
The Asheboro, NC homeowners’ guide to carpentry services

From average costs to expert advice, get all the answers you need to get your job done.