

Top-rated carpenters.

Get matched with top carpenters in Whitsett, NC

Enter your zip and get matched with up to 5 pros

TRUSTED BY WHITSETT, NC HOMEOWNERS

  • Average homeowner rating star icon4.7
    Average homeowner rating
  • Verified reviews icon94
    Verified carpentry services reviews

Find Carpenters in Whitsett

Avatar for NC Deck & Railing Company LLC
NC Deck & Railing Company LLC
4.8(
23
)
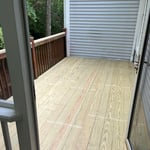
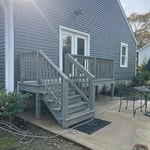
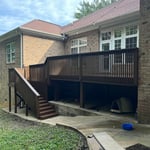
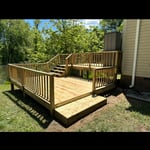
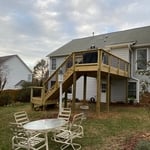
Deck or Porch - Repair

Serving Whitsett, NC and surrounding areas

Approved

Super Service Award Winner

In business since 2010

Free estimates

Emergency services offered

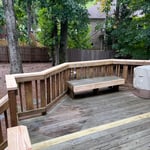
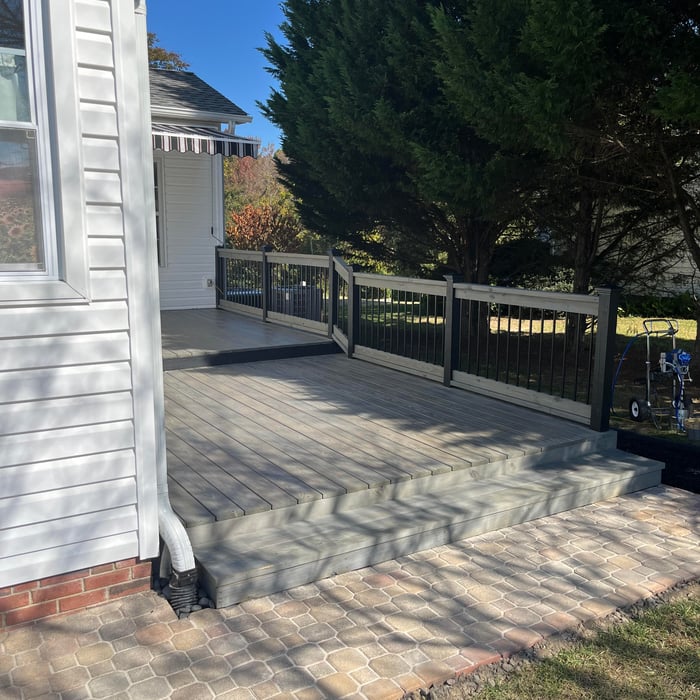
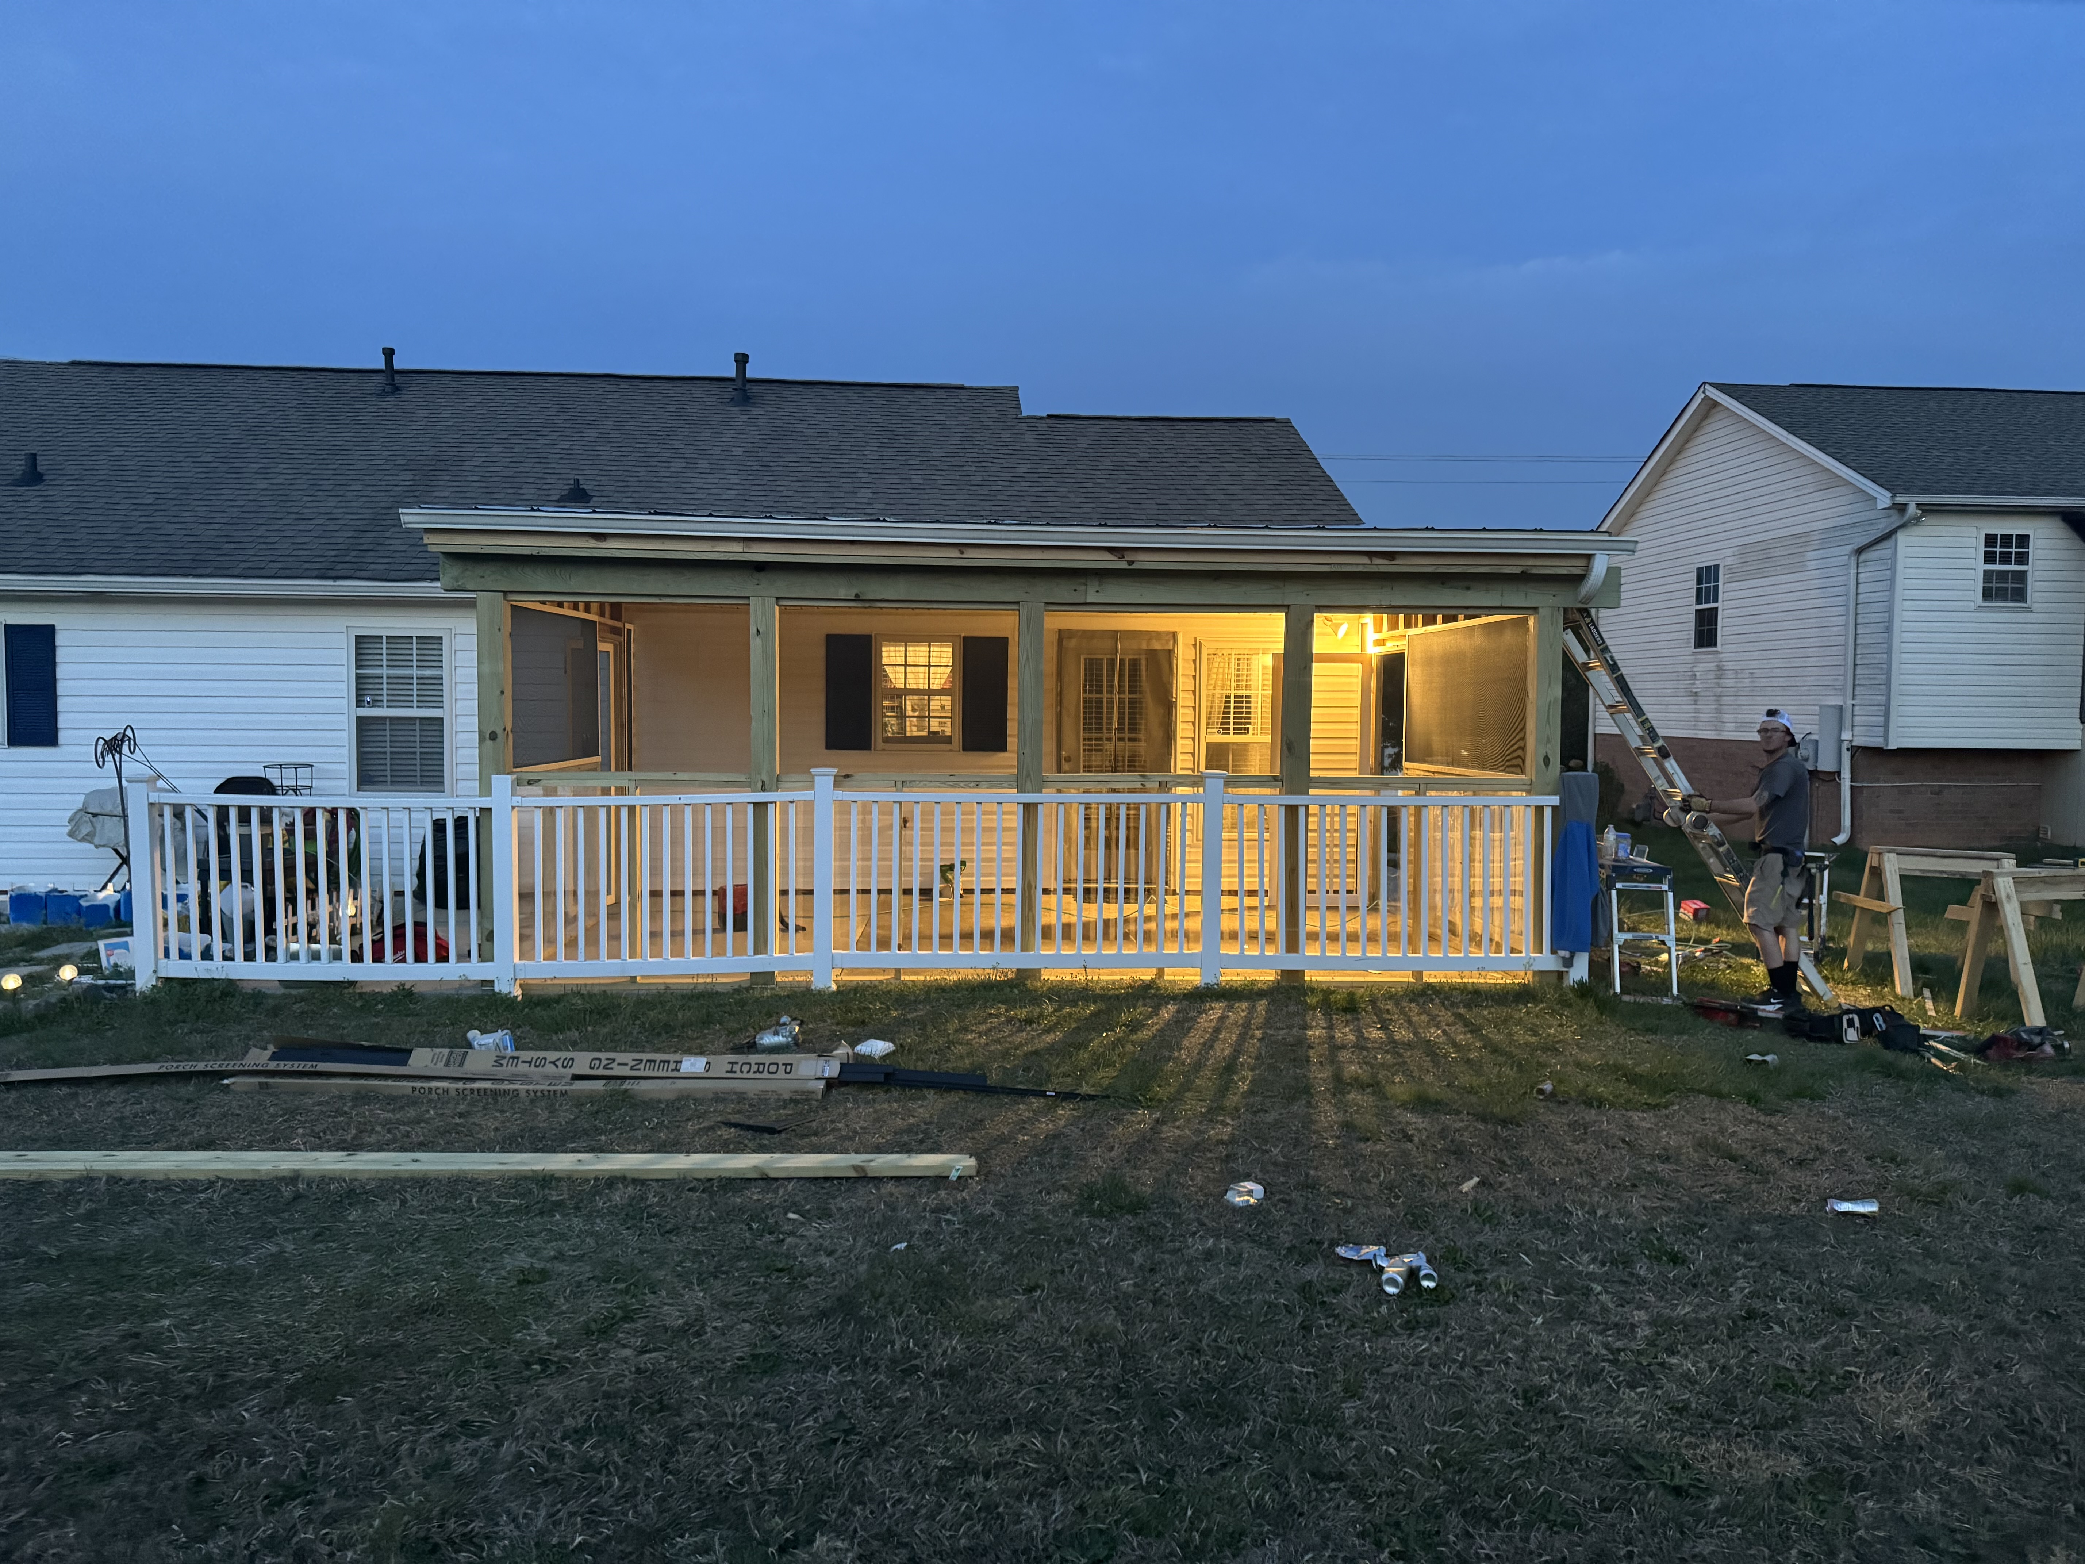
"Wonderful experience with NC Deck and Railing. From the first evaluation to the completion of project. Corey Mitchell's building knowledge surpassed our expectations and he was able to salvage, repair and rebuild our 35+ year old deck. He has built a team of trusted craftsmen who understands his high standards and no subcontractors are used. After years of dissatisfaction with various contractors/handy men we felt like we struck gold with when we found NC Deck and Railing."
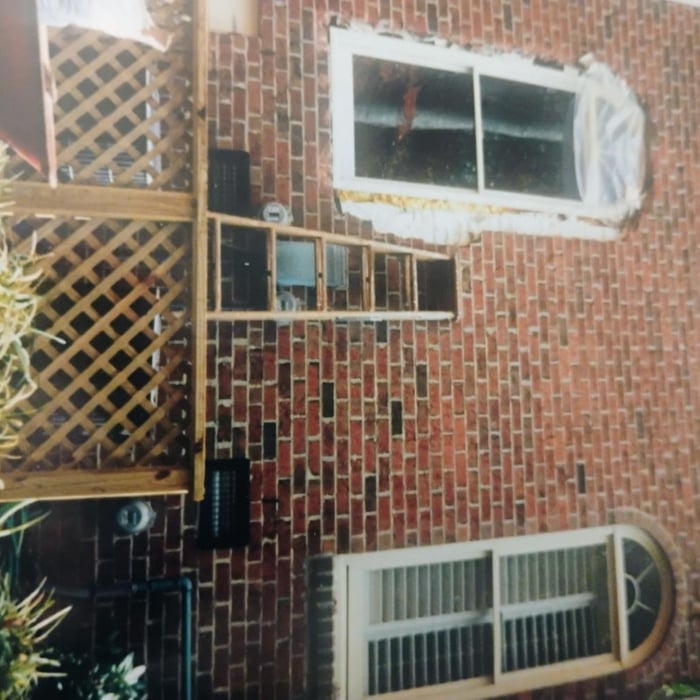
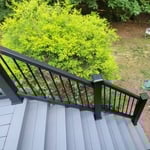
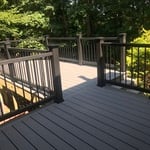
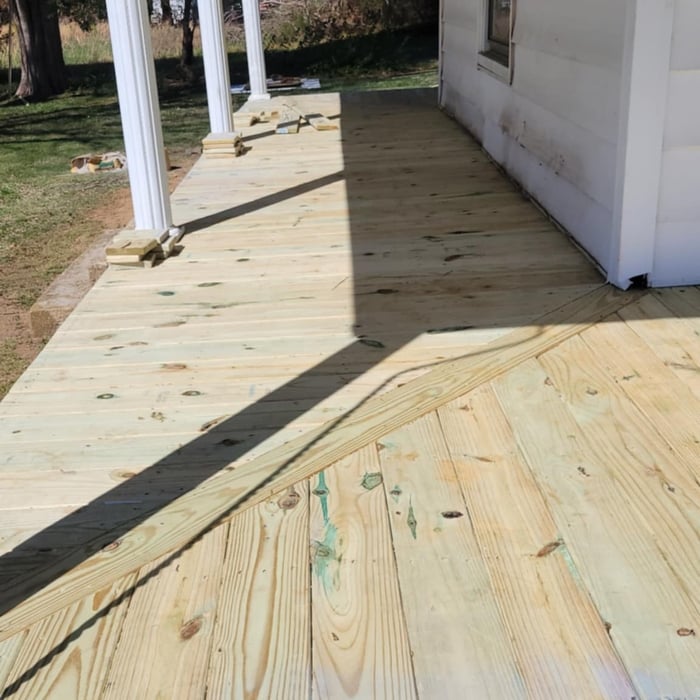
Additional Photos
Additional Photos
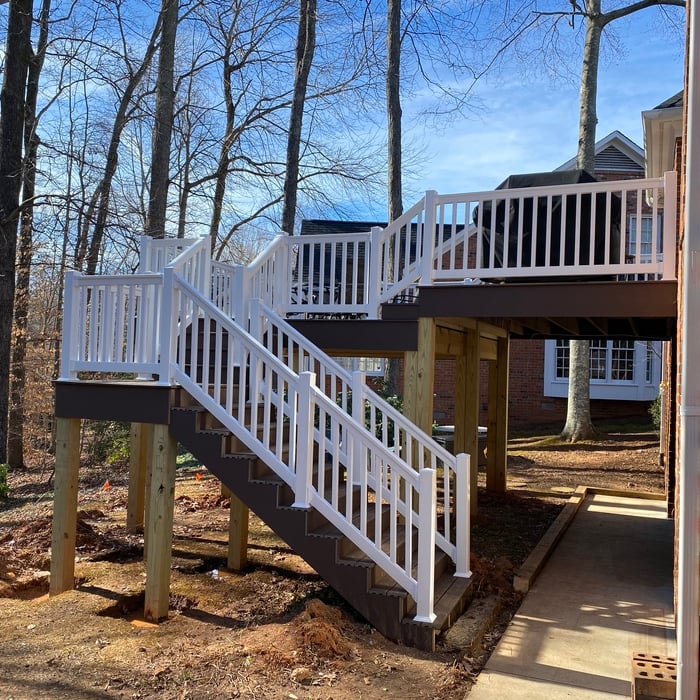
Additional Photos
Additional Photos
Additional Photos

+167

Response time1 day
3 neighbors recently requested a quote
Recommended by80%of homeowners
Avatar for Deck Medic of Greensboro
Deck Medic of Greensboro
5.0(
8
)
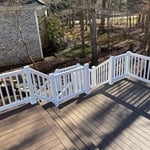
Deck or Porch - Repair

Serving Whitsett, NC and surrounding areas

Approved

Super Service Award Winner

In business since 1990

Free estimates

Warranties offered

"Deck Medic was very detailed in discussing the work to be done, making recommendations and explaining why. Theor quote was very competitive and the work done was top notch, completed timely! I strongly recommend them!!"
Deck Maintenance Project

+64

2 neighbors recently requested a quote
Recommended by87%of homeowners
Avatar for Fords Siding and Remodeling Company, Inc.
Fords Siding and Remodeling Company, Inc.
4.8(
92
)
Closet - Build

Serving Whitsett, NC and surrounding areas

Approved

In business since 1990

Free estimates

Warranties offered

"Matt was incredibly helpful in both the planning and building phase. He communicated very clearly expectations and kept me posted when something changed (as something always changes). Will recommend to others and already speaking to about other projects!"
 Lead labeling
 Rotten wallboard
 Starting project
Tile Design
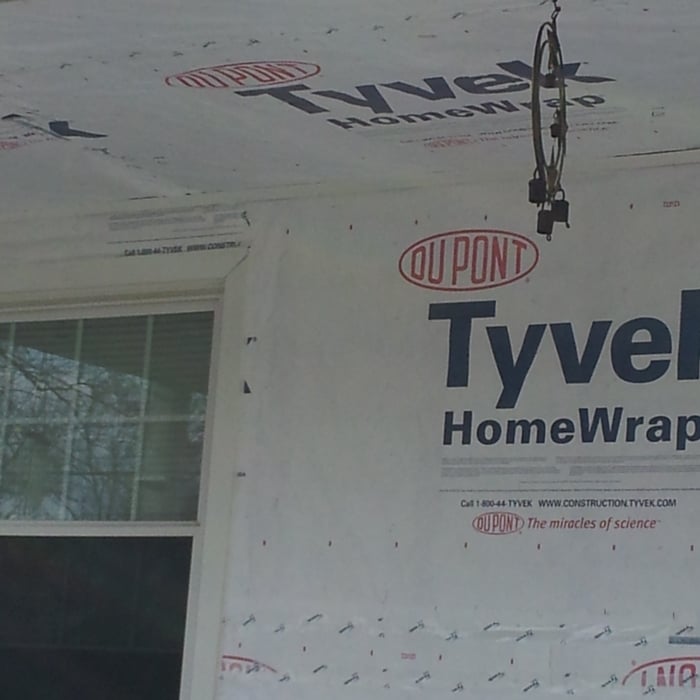
 Tyvek sealing

+40

Recommended by100%of homeowners
Avatar for LaneShea Endeavors Inc
LaneShea Endeavors Inc
5.0(
11
)
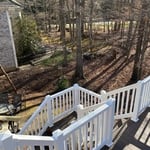
Deck or Porch - Repair

Serving Whitsett, NC and surrounding areas

Approved

In business since 2020

Free estimates

Warranties offered

"Elite Home Improvement Group - they did a great job, very pleased with the work completed. Will be calling again - they did flooring, door work, trim work - excellent, baseboards, painted, drywall repaired and I am so happy with them. Good over all - they do it all! Attention to detail and listened to me. Great communicator! Personable and trustworthy!"
Response time2 days
3 neighbors recently requested a quote
Recommended by100%of homeowners
...
Showing 1-10 of 462
Carpentry questions, answered by experts

Joists do distribute their load to beams, but they don’t sit on top of the beams. Instead, home builders nail or screw the joists directly to the beams such that the end of the joist butts up against the edge of the beam. Beams can sit on other beams for support, but you’ll never see a joist sitting on top of a beam or another joist.
When building a house, it is customary to use 16d nails that measure 3 1/2 inches in length to construct the frame. These nails are crucial in providing the necessary support and stability for structural elements like joists and studs, which ensures a sturdy framework.

Begin by analyzing the blueprints and gathering the proper materials before framing a house. With the prep stages behind you, begin by framing the floor of a house on the newly set foundation. Exterior and interior walls come next, along with rough openings for doors and windows. Contractors will then add ceiling and roof rafters to finish things off. 

Bump-out additions can extend anywhere from 2 to 15 feet from an existing room. The right size will depend on how you plan to use the new space. For a cantilever bump-out, which doesn't require additional foundation support, the limit is typically 24 inches (2 feet). If a footing and foundation are part of the project, a bump-out can be much larger, even encompassing a whole room. It's also important to remember that many residential properties have limits on the total house size relative to the lot size.

There are approximately 5.33 board feet in a 2x4. You can use the board foot calculator in this article to easily find the answer. A 2x4 is 2 inches of thickness by 4 inches of width, so you need to find the length, with 8 feet being the most common. You’d use the calculator here to multiply 2 times 4 times 8, and then divide by 12, arriving at a total of 5.33 board feet. 

The Whitsett, NC homeowners’ guide to carpentry services

From average costs to expert advice, get all the answers you need to get your job done.