





Top-rated carpenters.

Get matched with top carpenters in Richfield, NC

Enter your zip and get matched with up to 5 pros

Need a pro for your carpentry project in Richfield, NC?

Select your specific project to find the pro for you.

TRUSTED BY RICHFIELD, NC HOMEOWNERS

  • Average homeowner rating star icon4.7
    Average homeowner rating
  • Verified reviews icon42
    Verified carpentry services reviews

Find Carpenters in Richfield

Avatar for LV Building Solutions
LV Building Solutions
4.7(
22
)
Deck or Porch - RepairCarpentry Framing - RepairCarpentry Framing - Install+1 more

Serving Richfield, NC and surrounding areas

Approved

Super Service Award Winner

In business since 2010

Free estimates

Warranties offered

"LV Building Solutions did a fantastic job building a screened in porch on my deck. I couldn’t be happier! Benito provided options and was creative in making this project the best end result for me. He was easy to communicate with and was professional, timely and his price was fair. I would highly recommend him and would absolutely use him again!"
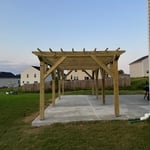
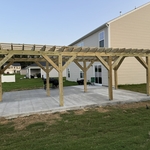
Pergola and concrete work
Pergola on concrete slab
Pergola and concrete
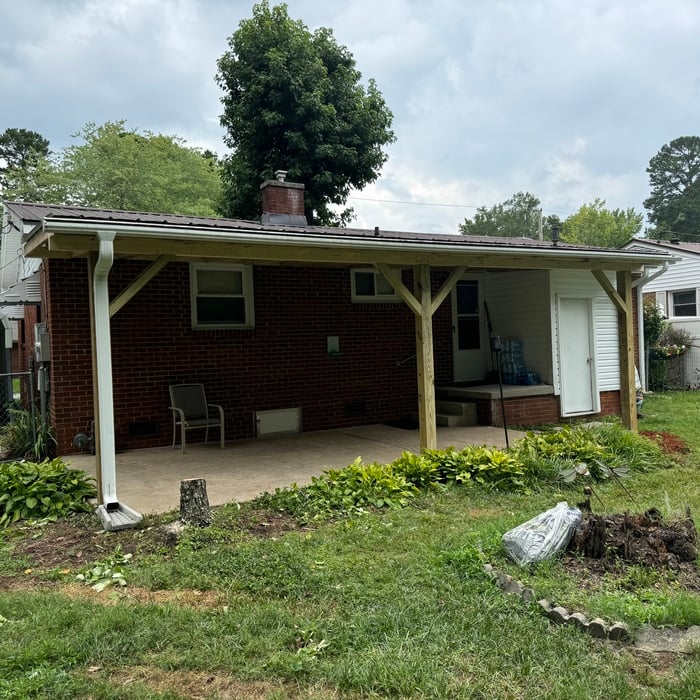
Lean to metal roof
Lean to metal roof

+109

Response time7 hrs
Response rate100%
45 neighbors recently requested a quote
M&D Property Solutions
4.5(
23
)
Closet - BuildDeck or Porch - RepairExterior Shutters - Install or Replace - For Business+7 more

Serving Richfield, NC and surrounding areas

Approved

In business since 2017

Emergency services offered

Warranties offered

"Needed fencing installed to keep groundhogs from taking up residence under our deck. Brady came up with a creative and complete solution that made sure the varmints were out and would not return. Would use again."
Master bedroom
Master bedroom
Front hall
Living area
Entry

+10

Response time1 day
1 neighbors recently requested a quote
Recommended by100%of homeowners

Avatar for All About Tile
All About Tile
4.2(
18
)
Carpentry Framing - InstallCarpentry Framing - RepairDeck or Porch - Repair

Serving Richfield, NC and surrounding areas

Approved

In business since 2004

Free estimates

Warranties offered

"Antonio with All About Tile runs a top notch company. He was hired on many occasions for custom tile installs and kitchen remodeling. From steam showers, large format tile installs, wainscoting and kitchen tile installs, Antonio always exceeded expectations. He and his crew pay attention to the details of each project to provide high quality professional installation. I have not been dissatisfied."
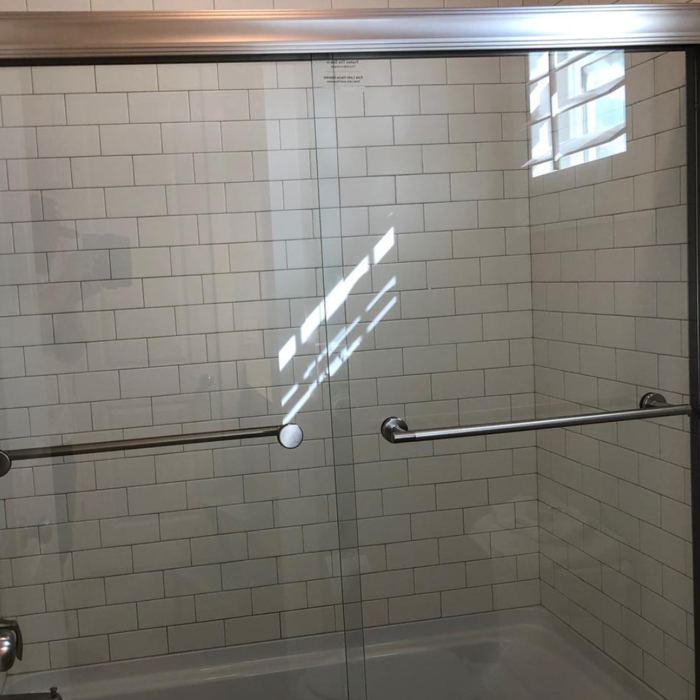
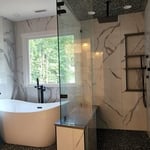
Master Bathroom 3rd level with jetted steam shower
Full Master Bath
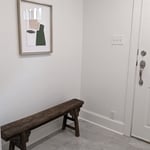
Mud Room
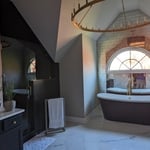
Master bathroom
Master Bathtub

+439

Response time2 days
Response rate100%
3 neighbors recently requested a quote
...
Showing 1-10 of 358
Carpentry questions, answered by experts

Joists do distribute their load to beams, but they don’t sit on top of the beams. Instead, home builders nail or screw the joists directly to the beams such that the end of the joist butts up against the edge of the beam. Beams can sit on other beams for support, but you’ll never see a joist sitting on top of a beam or another joist.
Most of the time, you’ll want to use screws on your subfloor rather than nails. Nails can actually weaken plywood, whereas screws can easily penetrate without damage. They also form a more secure connection because of their shape, preventing squeaky floors and tightly holding the subfloor in place. That said, some contractors do prefer nails depending on the type of floor covering because they allow for more flexibility.

When hanging a door frame, it’s recommended that you use screws, not nails. Screws are more secure, easier to tighten, and easier to remove if you need to adjust the frame. On average, the cost to replace a door frame is about $400, but you can save on labor costs if you’re confident in your ability to DIY the project. 

In framing, studs are placed at 16-inch intervals to coincide with the typical spacing of wall materials such as drywall or plywood. This spacing is called "on-center" and is necessary for maintaining structural stability and efficient use of materials. The 16-inch spacing also helps to distribute the weight evenly across the building's structure. For those looking to cut material costs and improve energy efficiency, 24-inch stud spacing can be employed through a method called "advanced framing". This requires careful planning and adherence to local building codes to ensure structural integrity.

Installing an ornamental or decorative porch column takes around three to five hours. Structural columns take longer because your pro has to install a jack to hold up the roof while switching the column out. If there's any structural damage, it can add several days to the timeline to repair the damage.

The Richfield, NC homeowners’ guide to carpentry services

From average costs to expert advice, get all the answers you need to get your job done.