




Top-rated residential design pros.

Get matched with top residential design pros in Laurel, MT

Enter your zip and get matched with up to 5 pros

Need a pro for your residential design project in Laurel, MT?

Select your specific project to find the pro for you.

TRUSTED BY LAUREL, MT HOMEOWNERS

  • Average homeowner rating star icon4.5
    Average homeowner rating
  • Verified reviews icon203
    Verified residential design services reviews

Find Residential design pros in Laurel

Avatar for Evolution Drafting
Evolution Drafting
3.6(
116
)
Designer - Building

Serving Laurel, MT and surrounding areas

Approved

In business since 2018

Free estimates

Emergency services offered

"It went well and fast. The design was excellent and Evolution Drafting staff was courteous and professional. I got more than I asked for and with accuracy."
Zeal Floor Plan
Charcoal
Palm Floor Plan
Charcoal Floor 2
Charcoal Floor 1

+23

Response time1 day
Response rate100%
56 neighbors recently requested a quote
Avatar for Pinnacle Designers
Pinnacle Designers
5.0(
2
)
Designer - BuildingDesigner - Kitchen

Serving Laurel, MT and surrounding areas

Approved

In business since 2023

Free estimates

Small jobs welcome

"Jabel and the team at Pinnacle have drawn multiple structures for me. All experiences have been great. A 12,000 sqFT commercial building, a residential cabin, and my current residence. I think you get what you pay for with drafting and these guys will stick with project until it is done."
Log Cabin Floor Plan
Pinnacle Designers
Response time3 days
Response rate96%
11 neighbors recently requested a quote
Avatar for Premier Service Pro LLC
Premier Service Pro LLC
5.0(
1
)
Designer - Building

Serving Laurel, MT and surrounding areas

Approved

In business since 2000

Free estimates

Emergency services offered

Premier Service Pro's staff has successfully performed quality remodeling and renovation projects for years. We are experts in renovation, kitchen and bathroom remodels, decks, siding and any other renovation or additions you might be considering. \n\nWe are licensed and insured and have a great history with our previous customers. \n\nWe'd love to do your next project for you. Please call today!

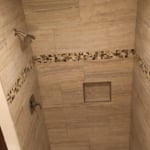
Tile Shower

Open area before cabinets and plumbing and tops installed.  Provided electric and plumbing as needed.
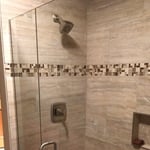
With Shower Door
Additional Photos
Additional Photos

+21

Response time5 days
2 neighbors recently requested a quote
Recommended by100%of homeowners
Jake Boyles
New to Angi
Designer - BathroomDesigner - BuildingDesigner - Kitchen+1 more

Serving Laurel, MT and surrounding areas

Approved

​★ INDUSTRIAL-GRADE MAINTENANCE & HANDYMAN SERVICES ★\n​Need a dependable pro who gets things done right the first time? I’ve been a green card maintenance electrician at the mine for 8 years. My rotating schedule gives me wide-open availability for half the year to focus entirely on your projects during my days off.\n​WHAT I DO: Operating as an experienced, unlicensed maintenance pro, I provide top-tier residential and commercial services. I handle general repairs, commercial facility upkeep, fencing, landscaping, and yard care. I can honestly do it all.\n​HAULING & TOOLS: I have a full-size pickup truck ready for hauling, and I easily source or rent any specialized equipment your specific job requires.\n​MY STANDARDS: With my industrial background, I have the technical skills to research and execute unique tasks safely and up to proper standards. I am reliable, arrive on time, and won't leave until you are 100% happy. Let's tackle your to-do list!

Mikaela Besel Interiors, LLC
New to Angi
Designer - BathroomDesigner - BuildingDesigner - Kitchen+1 more

Serving Laurel, MT and surrounding areas

Approved

In business since 2020

Free estimates

Credit card accepted

We are a locally owned and operated company that values honesty and integrity and treats your home as if it were our own. We offer a variety of services that are customizable to each individual project. You will find us to be competitively priced, paying close attention to the details of each and every project that we are involved with. We look forward to building lasting relationships and guarantee your satisfaction!

Avatar for Jill Seidner Interior Design
Jill Seidner Interior Design
3.5(
89
)
Designer - BathroomDesigner - KitchenDesigner - Residential (Interior Space Planner)

Serving Laurel, MT and surrounding areas

In business since 2006

Credit card accepted

"Once I sent her all the measurements, it took her a little while to get the options back to me.  Overall, they're good designs.  However, they're very simplistic and give general ideas for space planning.  I was hoping to have a better idea for sizes of furniture for the space and some variations on staging.  
Jill was very responsive when I did have a question.  I'm not sure how helpful it is to have a virtual design done.  If we lived in similar cities, I'd probably use her again for help with additional designs.
"
Recommended by55%of homeowners
Avatar for Ecolecua
Ecolecua
4.5(
8
)
Designer - BathroomDesigner - KitchenDesigner - Residential (Interior Space Planner)

Serving Laurel, MT and surrounding areas

Credit card accepted

VIRTUAL INTERIOR / STAGE DESIGN/ VIRTUAL MEETING \n Servicing New York, NY and Miami, FL areas! \n\nThis is for a CUSTOM Virtual Floor/ Plan-3D Design, specifically made for you.\nIt can be any room you choose literally from scratch, any space you want to redesign. We also offer Tiny House Design. Contact us if you are looking to buy costum made bricks, we have a large selection!!! PLEASE READ OUR SERVICES OFFERED FOR FULL DETAILS!!!\n\n\n

Additional Photos
Additional Photos
Additional Photos
Additional Photos
Additional Photos

+3

Recommended by100%of homeowners
Avatar for A Superior Property Management and Maintenance
A Superior Property Management and Maintenance
4.8(
4
)
Designer - BathroomDesigner - BuildingDesigner - Kitchen+1 more

Serving Laurel, MT and surrounding areas

In business since 2015

Free estimates

Credit card accepted

\nOur mission at A Superior Property Management and Maintenance, is to continue the growth of our business by doing right by all of our clients. We love seeing that one of a kind smile on a home owners face at the end of a project! We stack up with the competition, and surpasses it with competitive prices and second to none workmanship. We give you quality that you can measure, and a finished product that will enhance your property forever. Call us today! \n \n

Response time4 days
Recommended by100%of homeowners
Showing 1-10 of 36
Residential Design questions, answered by experts

The main factors to consider when staging your home when selling are your budget, number of rooms to stage, and how long to keep the staged setup. Since home staging costs about $600 per room when using professional services, you may want to only stage the rooms that are most important to potential buyers, including the kitchen, living room, and primary bedroom. You should also consider which repairs or updates are necessary before staging your home, such as painting interior walls, carpet cleaning, and refinishing hardwood floors.

Yes, professionals can install decorative or colored glass block patterns for a unique look.

Hiring a professional to do a loft conversion will certainly speed up the process. The construction steps required to change the slope of the roof can be quite difficult to do as a DIY job. Should the project run into any snags, like rot in the joists, frayed wiring, or roof leaks, hiring a local home remodeling professional makes it far easier to handle these issues safely.

A "reach-in pantry" is a smaller, cabinet-style pantry that allows you to grab items by simply reaching inside. On the other hand, a "walk-in pantry" is like a closet or small room that offers a larger space that you can physically enter to get your food. Walk-in pantries allow for more customizable shelving. A reach-in pantry is usually around 5 feet wide by 2 feet deep, while a walk-in pantry is closer to 5 feet by 5 feet or larger.

A floor plan is a less detailed illustration showing a building or room's layout from above, including elements like windows, doors, walls, and fixtures. It offers a simplified view for homeowners. In contrast, a blueprint is a more detailed, to-scale architectural drawing that includes all parts of the building plans, such as structural elements, construction details, and utility schematics. While a floor plan can be a type of view within a blueprint, the complete blueprint contains all the necessary details to turn the plan into a reality.

The Laurel, MT homeowners’ guide to residential design services

From average costs to expert advice, get all the answers you need to get your job done.