



Top-rated residential design pros.

Get matched with top residential design pros in Bridger, MT

Enter your zip and get matched with up to 5 pros

Need a pro for your residential design project in Bridger, MT?

Select your specific project to find the pro for you.

Find Residential design pros in Bridger

Avatar for Pinnacle Designers
Pinnacle Designers
5.0(
2
)

Serving Bridger, MT and surrounding areas

Approved

In business since 2023

Free estimates

Small jobs welcome

"Jabel and the team at Pinnacle have drawn multiple structures for me. All experiences have been great. A 12,000 sqFT commercial building, a residential cabin, and my current residence. I think you get what you pay for with drafting and these guys will stick with project until it is done."
Log Cabin Floor Plan
Pinnacle Designers
Response time3 days
Response rate96%
11 neighbors recently requested a quote

Jake Boyles
New to Angi

Serving Bridger, MT and surrounding areas

Approved

​★ INDUSTRIAL-GRADE MAINTENANCE & HANDYMAN SERVICES ★\n​Need a dependable pro who gets things done right the first time? I’ve been a green card maintenance electrician at the mine for 8 years. My rotating schedule gives me wide-open availability for half the year to focus entirely on your projects during my days off.\n​WHAT I DO: Operating as an experienced, unlicensed maintenance pro, I provide top-tier residential and commercial services. I handle general repairs, commercial facility upkeep, fencing, landscaping, and yard care. I can honestly do it all.\n​HAULING & TOOLS: I have a full-size pickup truck ready for hauling, and I easily source or rent any specialized equipment your specific job requires.\n​MY STANDARDS: With my industrial background, I have the technical skills to research and execute unique tasks safely and up to proper standards. I am reliable, arrive on time, and won't leave until you are 100% happy. Let's tackle your to-do list!

Avatar for Timeless Construction & Design
Timeless Construction & Design
5.0(
2
)

Serving Bridger, MT and surrounding areas

In business since 2017

Free estimates

Small jobs welcome

"Excellent design experience. Kitchen cabinets exceeded expectations. Plumbing, painting and electrical work is the best available in Billings. If you want the best, call Trevor or Lisa."
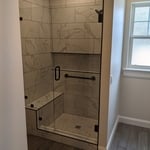
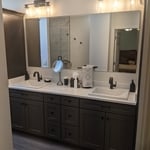
Bathroom Remodel
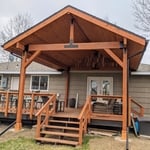
Overhang
Bathroom Remodel
Overhang
Bathroom Remodel

+4

Recommended by100%of homeowners
Avatar for TCH Builders & Remodeling
TCH Builders & Remodeling
4.0(
2
)

Serving Bridger, MT and surrounding areas

In business since 1999

Emergency services offered

Credit card accepted

If you dream it, we can build it. What's the biggest difference between us and them? We build to last! We offer a full line of Green and Energy Star Certified products, backed by our labor and manufacturer's lifetime transferable warranties. Credit Cards Welcome Financing Available OAC.

Recommended by100%of homeowners
T&A Carpentry & Design
5.0(
2
)

Serving Bridger, MT and surrounding areas

In business since 2002

Free estimates

T & A CARPENTRY AND DESIGN is committed to excellence in every aspect of our business. We uphold a standard of integrity bound by fairness, honesty, and personal responsibility. Our distinction is the quality of service we bring to our customers. Accurate knowledge of our trade combined with ability is what makes us true professionals. Above all, we are watchful of our customers' interests, and make their concerns the basis of our business.

Recommended by100%of homeowners
Showing 1-10 of 29
Residential Design questions, answered by experts

Yes, utilizing specialized techniques to fit appliances in unique areas.

Universal design costs can be minimal when you add them during construction; however, adding universal design principles to existing homes can sometimes increase renovation costs. For example, a mid-grade bathroom remodel is estimated to cost around $30,000, while a standard universal design remodel can cost closer to $40,000. Adding accessible design components can include widening hallways ($500 to $2,000), curbless showers ($2,000 to $8,000), and widening doors ($400 to $800). Keep in mind that these increased costs can lead to higher resale values because universal homes may appeal to a wider variety of buyers.

Designing a laundry room layout is usually done by building the room around the water access. The washing machine will usually have a water hookup and drain in one specific area and there will usually be another water source in the form of a sink. Many laundry rooms are laid out so cabinets, closets, and tables are built around those two areas. Don’t overlook the space-savings of shelves and cabinets placed above the machines or sink as well.

Most interior designers have at least a four-year degree, if not an advanced degree in interior design. Additionally, many states require interior designers to be licensed. If your state does not require licensing, interior designers can take a licensing exam with the National Council of Interior Design Qualification (NCIDQ). Overall, licensing requirements vary from state to state, but most licenses require certain education levels and experience to qualify. To check the qualifications of your interior designer, use Angi’s state licensing tool.

A floor plan is a less detailed illustration showing a building or room's layout from above, including elements like windows, doors, walls, and fixtures. It offers a simplified view for homeowners. In contrast, a blueprint is a more detailed, to-scale architectural drawing that includes all parts of the building plans, such as structural elements, construction details, and utility schematics. While a floor plan can be a type of view within a blueprint, the complete blueprint contains all the necessary details to turn the plan into a reality.

The Bridger, MT homeowners’ guide to residential design services

From average costs to expert advice, get all the answers you need to get your job done.