



Top-rated contractors.

Get matched with top contractors in Pass Christian, MS

Enter your zip and get matched with up to 5 pros

Need a pro for your contractor service project in Pass Christian, MS?

Select your specific project to find the pro for you.

TRUSTED BY PASS CHRISTIAN, MS HOMEOWNERS

  • Average homeowner rating star icon3.6
    Average homeowner rating
  • Verified reviews icon17
    Verified contractor services reviews

Find Contractors in Pass Christian

Avatar for STMZ Roofing and Remodeling
STMZ Roofing and Remodeling
4.5(
23
)
Major Home Repairs (General Contractor)

Serving Pass Christian, MS and surrounding areas

Approved

In business since 2014

Free estimates

Emergency services offered

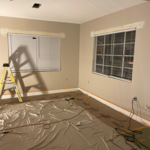
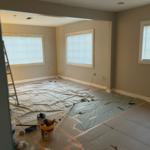
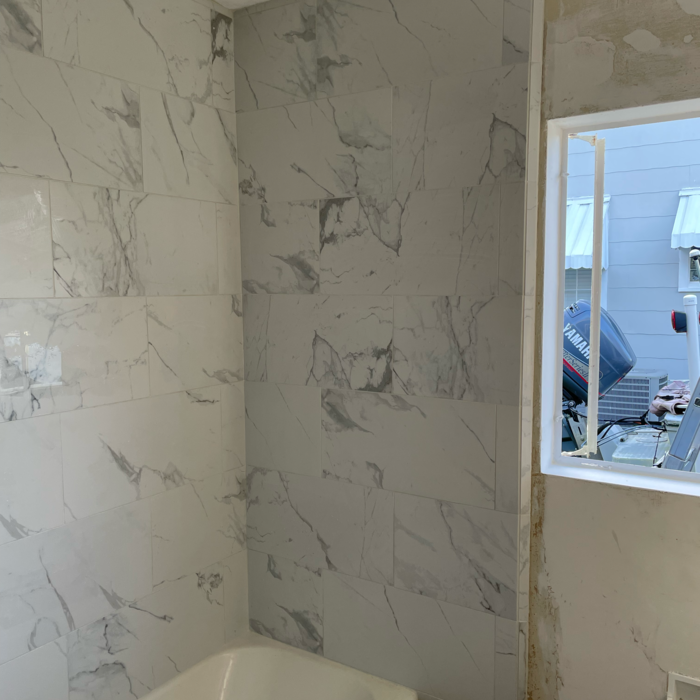
"Samuel is extremely competent, timely, responsive, and transparent. Unfortunately, we had a roof installed a few years ago by a company who cut corners, and STMZ came to repair two separate leaks in the “new” roof. He documented every step of the process with photos, and explained what he was doing. (Most contractors, in my experience, do not take the time to explain the process to you!) I highly recommend his services, and if we ever need to replace the roof, STMZ will be the company we will call."
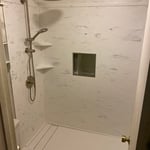
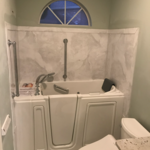
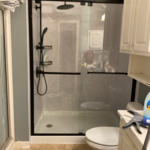
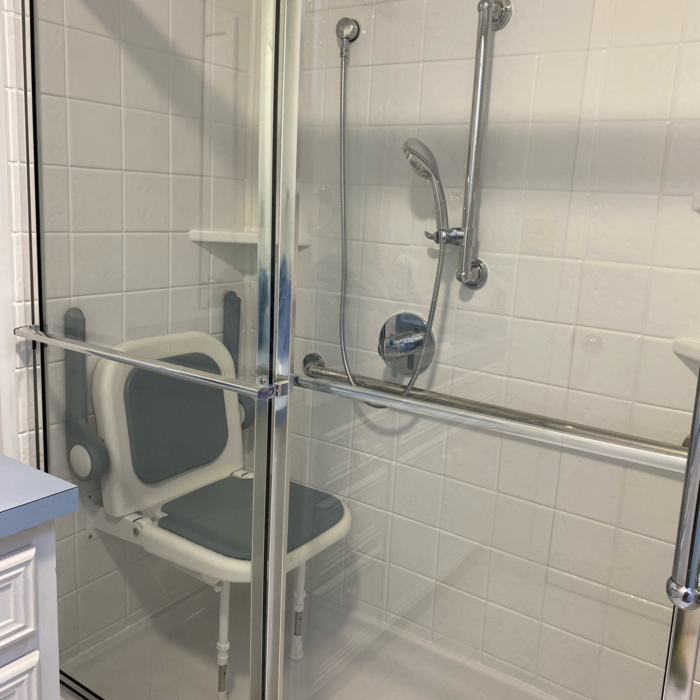
Additional Photos
Additional Photos
Additional Photos
Additional Photos
Additional Photos

+37

Response time3 days
4 neighbors recently requested a quote
Recommended by94%of homeowners
Avatar for The Quick Fix
The Quick Fix
5.0(
10
)
Major Home Repairs (General Contractor)

Serving Pass Christian, MS and surrounding areas

In business since 2021

Emergency services offered

"Found Destre on Angi after another contractor came out and completely botched the job. Wanted to replace the weather stripping around rear patio door. The previous contractor ruined the bottom seal on the door and left us with a/c escaping and the flys and mosquitoes coming in. Called and spoke to Destre and he came out within an hour. Surveyed the damage and was off to Home Depot to get replacement parts. Could not find but resourcefully found a clear plastic one. Installed and all has been fine ever since. In speaking with Destre learned his experience in all types of home repair. The thing I liked best is he commented “I will not stop working until the job is completed to your satisfaction”. I paid his quoted price and added a generous tip for his diligence and great attitude. I have finally found my home repairman."
Additional Photos
Recommended by100%of homeowners
...
Showing 1-10 of 92
Unfinished Carpentry questions, answered by experts

Framing a house with steel generally takes less time—around five to eight weeks—than most building materials. The steel components can also be made quickly off-site and manufactured with pre-punched holes for running piping and electrical wiring, which will lessen the prep work and extra labor during construction.


Balcony construction or replacement typically requires a building permit from your local permitting authority. Safety and building integrity are the main reasons for the need to obtain a permit and the subsequent inspections. In some cases, especially cantilevered balconies, your municipality may also require the oversight and signature of a structural engineer.

Metal stud framing parts include the studs themselves, upper and lower tracks that act as top and bottom wall plates, various angle fasteners and clips, screws for fastening pieces togeher, metal straps, c-channel supports, and thicker steel supporting structures. Roof framing metal components include pre-fabricated trusses, heavy-gauge stud pieces, and various plates and fasteners.

The best way to calculate framing costs is by basing your costs on the square footage of your home. On average, framing your home could cost anywhere between $7 and $16 per square foot. 

To ensure you don’t go over budget, base your estimates on the higher end of the price range. If you know you’re going to use high-end materials or require a custom or complex build, you might even want to tack on an additional 5% of your budget.

In framing, studs are placed at 16-inch intervals to coincide with the typical spacing of wall materials such as drywall or plywood. This spacing is called "on-center" and is necessary for maintaining structural stability and efficient use of materials. The 16-inch spacing also helps to distribute the weight evenly across the building's structure. For those looking to cut material costs and improve energy efficiency, 24-inch stud spacing can be employed through a method called "advanced framing". This requires careful planning and adherence to local building codes to ensure structural integrity.

The Pass Christian, MS homeowners’ guide to contractor services

From average costs to expert advice, get all the answers you need to get your job done.