




Top-rated contractors.

Best contractors near Bogalusa, LA

Enter your zip and get matched with up to 5 pros

Need a pro for your contractor service project in Bogalusa, LA?

Select your specific project to find the pro for you.

Top-Rated Contractors in Bogalusa - Updated Nov 2026

Avatar for Zeringue's Construction & Remodeling, LLC
Zeringue's Construction & Remodeling, LLC
4.8(
26
)
Major Home Repairs (General Contractor)

Serving Bogalusa, LA and surrounding areas

In business since 2004

Warranties offered

Credit card accepted

"Malcolm and his crew were professional and did a great job. He actually came back to finish a small portion of the job (I have learned most don't, sadly). He is honest, helpful and diligent. You just don't find this very often. I love my windows, my shutters look fabulous; I've gotten messages left in my mailbox asking me where I got them. We're planning to use him again this year and look forward to it."
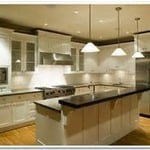
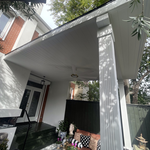
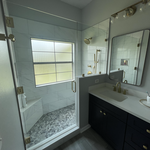
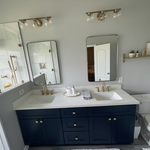
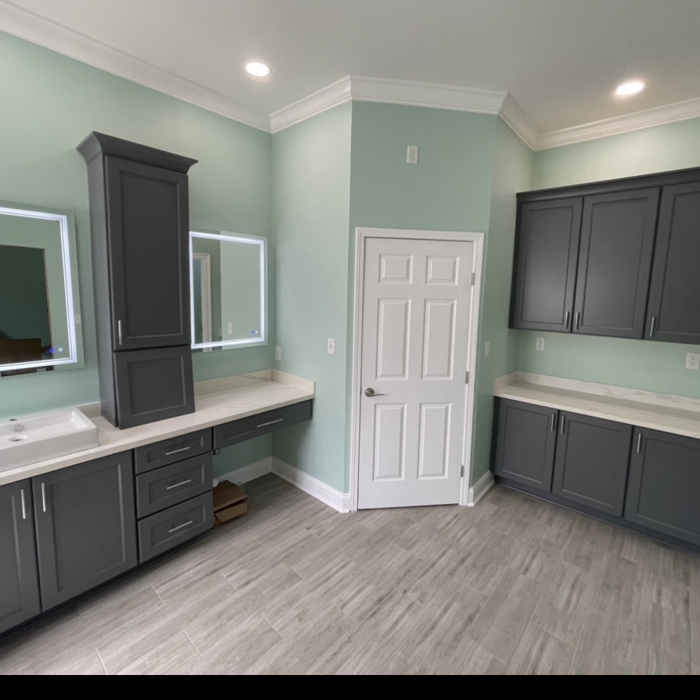
Kitchen 2
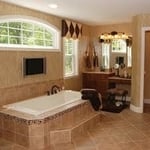
Bathroom 2
Additional Photos
Response time1 day
Recommended by100%of homeowners
...
Showing 1-10 of 61
Unfinished Carpentry FAQs, answered by experts

Duration varies by project size, but average-sized homes typically take a weeks.

There are approximately 5.33 board feet in a 2x4. You can use the board foot calculator in this article to easily find the answer. A 2x4 is 2 inches of thickness by 4 inches of width, so you need to find the length, with 8 feet being the most common. You’d use the calculator here to multiply 2 times 4 times 8, and then divide by 12, arriving at a total of 5.33 board feet. 

Metal stud framing parts include the studs themselves, upper and lower tracks that act as top and bottom wall plates, various angle fasteners and clips, screws for fastening pieces togeher, metal straps, c-channel supports, and thicker steel supporting structures. Roof framing metal components include pre-fabricated trusses, heavy-gauge stud pieces, and various plates and fasteners.
Yes, a one-story house can have a load-bearing wall. The load-bearing walls in a single-story home are usually the exterior walls. If the house has a basement with exposed walls, the arrangement of the beams can help indicate what walls are load-bearing.

Your local building code will list all the framing requirements for whatever type of structure you're building. Most exterior walls require spacing of 16 inches on-center, while many non-load-bearing interior walls only require 24 inches of spacing. However, there are also varying requirements depending on your construction material, so checking your municipality's rules is essential.

The Bogalusa, LA homeowners’ guide to contractor services

From average costs to expert advice, get all the answers you need to get your job done.