






Top-rated remodel designers.

Get matched with top remodel designers in Flora, MS

Enter your zip and get matched with up to 5 pros

Need a pro for your remodel design project in Flora, MS?

Select your specific project to find the pro for you.

TRUSTED BY FLORA, MS HOMEOWNERS

  • Average homeowner rating star icon4.4
    Average homeowner rating
  • Verified reviews icon115
    Verified remodel design services reviews

Find Remodel designers in Flora

Avatar for Ball Maintenance and Remodeling
Ball Maintenance and Remodeling
5.0(
7
)

Serving Flora, MS and surrounding areas

Approved

In business since 2014

Free estimates

Emergency services offered

"Very good. Performed repairs and remodeling in a timely manner. When we had questions, they were answered thoroughly. Recommended many different suppliers, not just one."
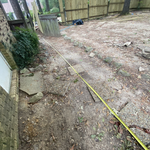
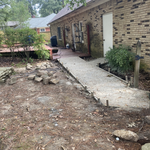
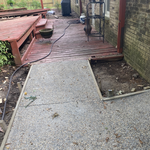
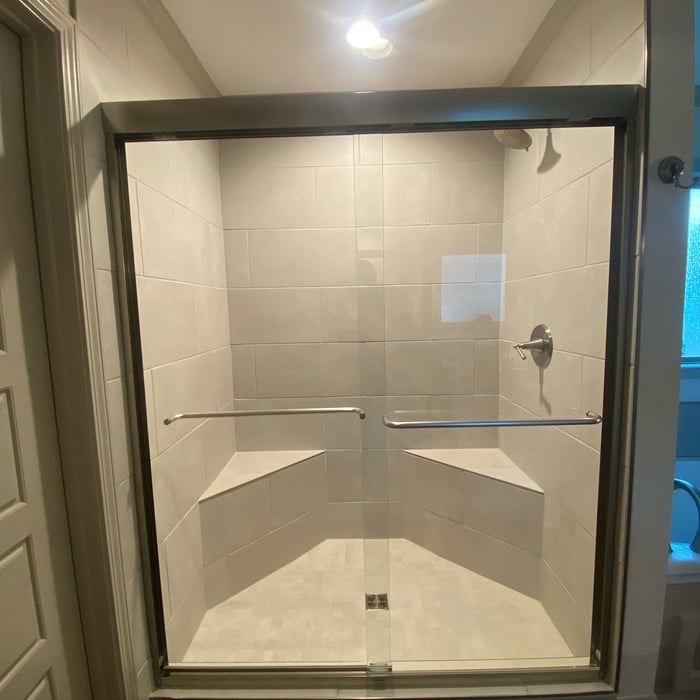
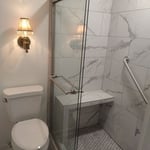
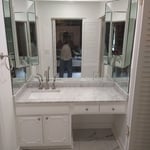
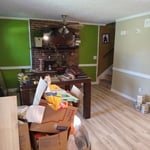
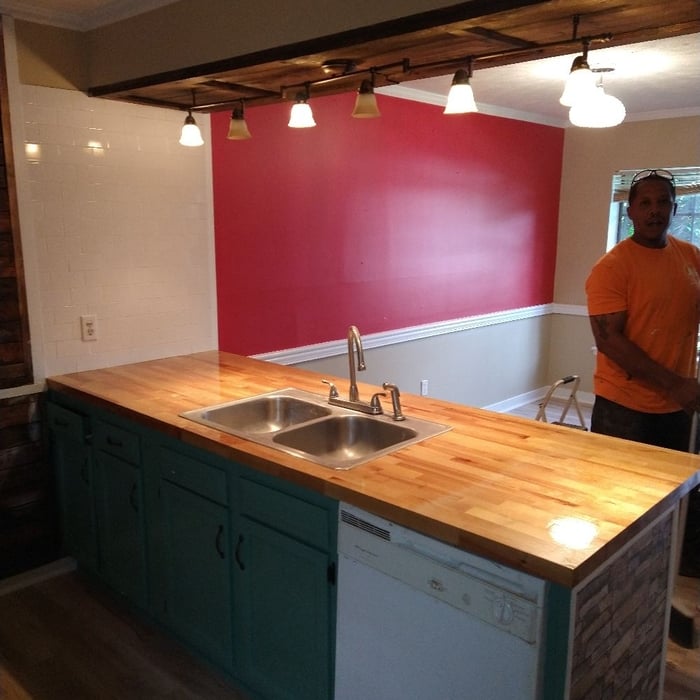
Additional Photos
Additional Photos
Additional Photos
Additional Photos
Additional Photos

+3

Response time2 days
5 neighbors recently requested a quote
Recommended by100%of homeowners

Avatar for Peaches and Cream Creative Designs
Peaches and Cream Creative Designs
4.6(
11
)

Serving Flora, MS and surrounding areas

Approved

Super Service Award Winner

In business since 2007

Free estimates

Emergency services offered

"These people did an amazing job! Being the guy that I am my house definitely needed some new ideas. I have no clue about interior design, but working with them quickly put me at ease. So if you're looking for a company to guide you in the right direction and create something just for you, go with this interior design company!"
Mood boards
Interior Design job
Bathroom Makeover
Refinished Modern Farmhouse Chester Drawer
Design job

+36

Response time1 day
2 neighbors recently requested a quote
Recommended by80%of homeowners

Avatar for Big Block Designs, LLC
Big Block Designs, LLC
4.8(
5
)

Serving Flora, MS and surrounding areas

Approved

In business since 2016

Free estimates

Small jobs welcome

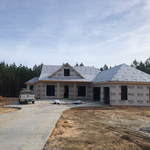
Big Block Designs is a reputable, stable and capable Design Drafting company, which means we draw blueprints. While we are not builders, contractors, architects or engineers; we work with a lot of them to get those ideas you have dreamed up completed. We're fast, competent, capable, and take pride in our ability to fulfill and exceed your expectations. So if you have a plan or an idea for a residential or commercial project that you'd like to have some quality blueprints designed for, give us a call and let us draw what you dream.

LAKE NEW BUILD
LAKE NEW BUILD
LAKE NEW BUILD
REMODEL
REMODEL

+22

3 neighbors recently requested a quote
Recommended by100%of homeowners

...
Showing 1-10 of 115
Remodel Design questions, answered by experts

When conducting space planning, building codes and regulations need to be considered. As long as you are taking them into account and discussing them with the architect, you should be able to do your space planning appropriately.

Italianate architecture is a reinterpretation of Renaissance styles, combining elements of Italian farmhouses and villas with Victorian materials and construction. This home style emerged in the Victorian era, gaining popularity in the U.S. in the mid-to late-1800s. The style came about in response to what many then viewed as the too-rigid and stuffy Classical style designs. 

Designing a building takes 2-6 months, depending on project size, required permits, and revisions.

A floor plan is a less detailed illustration showing a building or room's layout from above, including elements like windows, doors, walls, and fixtures. It offers a simplified view for homeowners. In contrast, a blueprint is a more detailed, to-scale architectural drawing that includes all parts of the building plans, such as structural elements, construction details, and utility schematics. While a floor plan can be a type of view within a blueprint, the complete blueprint contains all the necessary details to turn the plan into a reality.

In-law suite floor plans almost always include at least one bedroom, a bathroom, and a combination kitchen/living room area or separate spaces for the kitchen and living room. Larger in-law suites built in accessory dwelling units separate from your main structure can feature multiple bedrooms, dining rooms, and entertainment rooms in addition to the necessities.

The Flora, MS homeowners’ guide to remodel design services

From average costs to expert advice, get all the answers you need to get your job done.