





Top-rated remodel designers.

Get matched with top remodel designers in Cleary, MS

Enter your zip and get matched with up to 5 pros

Need a pro for your remodel design project in Cleary, MS?

Select your specific project to find the pro for you.

TRUSTED BY CLEARY, MS HOMEOWNERS

  • Average homeowner rating star icon4.2
    Average homeowner rating
  • Verified reviews icon113
    Verified remodel design services reviews

Find Remodel designers in Cleary

Avatar for Peaches and Cream Creative Designs
Peaches and Cream Creative Designs
4.7(
12
)
Designer - Kitchen

Serving Cleary, MS and surrounding areas

Approved

Super Service Award Winner

In business since 2007

Free estimates

Emergency services offered

"I experienced the utmost in professionalism and creativity! They were very responsive to what I envisioned for my place and gave me assistance and support throughout the whole process, including advice when needed. The Peaches and Cream team made themselves available whenever needed and provided needed reassurance when I waffled on some of my decisions. I would unequivocally recommend them to anyone needing interior design services and decorating."
Mood boards
Interior Design job
Bathroom Makeover
Refinished Modern Farmhouse Chester Drawer
Design job

+36

Response time1 day
Response rate100%
15 neighbors recently requested a quote
Avatar for Big Block Designs, LLC
Big Block Designs, LLC
4.9(
7
)
Designer - Building

Serving Cleary, MS and surrounding areas

Approved

In business since 2016

Free estimates

Small jobs welcome

"I highly recommend this contractor! The quality of work was excellent from start to finish. They were professional, dependable, knowledgeable, and paid close attention to every detail. The workmanship exceeded my expectations, and you can truly tell they take pride in what they do! I would definitely use them again!"
LAKE NEW BUILD
LAKE NEW BUILD
LAKE NEW BUILD
REMODEL
REMODEL

+22

14 neighbors recently requested a quote
Recommended by71%of homeowners
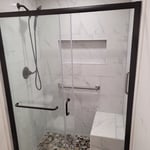
Tubbs By Grubbs
4.1(
14
)

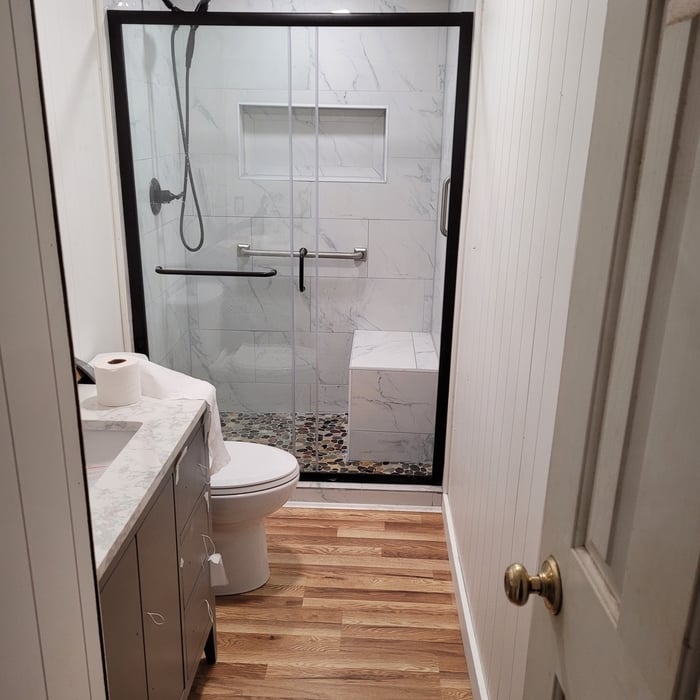
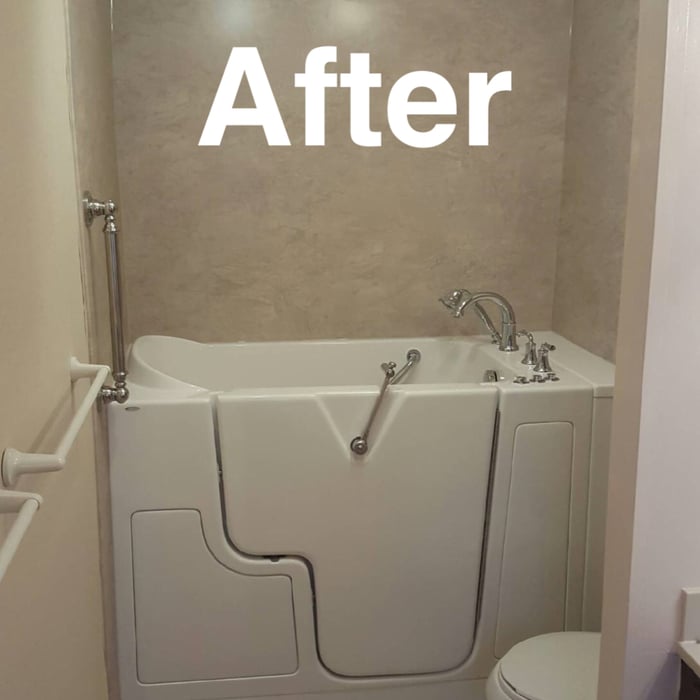
Bathroom - RemodelBathroom - Remodel - For Business

Serving Cleary, MS and surrounding areas

Approved

In business since 2010

Free estimates

Credit card accepted

"The entire process was a breeze. Everyone in the office is super helpful and quick to get things taken care of. The consultant and installers were very professional and respectful. The install was super quick and I couldn’t be any happier with how my new shower turned out!"
Additional Photos
Additional Photos
Additional Photos
Additional Photos
Additional Photos

+5

133 neighbors recently requested a quote
Recommended by38%of homeowners
...
Showing 1-10 of 148
Remodel Design questions, answered by experts

Universal design costs can be minimal when you add them during construction; however, adding universal design principles to existing homes can sometimes increase renovation costs. For example, a mid-grade bathroom remodel is estimated to cost around $30,000, while a standard universal design remodel can cost closer to $40,000. Adding accessible design components can include widening hallways ($500 to $2,000), curbless showers ($2,000 to $8,000), and widening doors ($400 to $800). Keep in mind that these increased costs can lead to higher resale values because universal homes may appeal to a wider variety of buyers.
Adequate storage, workspaces, and energy-efficient systems are key considerations.

Yes, new home construction will always require building permits, no matter where you live. In most cases, you’ll need a general construction permit, along with plumbing and electrical permits for the utility lines in your home. Depending on where you live, you’ll likely find that you also need permits for things like connection to a sewage system or installing exterior components, like decks, driveways, patios, and curb cutouts. Leave navigating the permits required for new home construction to a professional to ensure your home is built legally and safely.

There are several different steps in the pole barn building process. First, you’ll need construction plans, which you’ll use to obtain permits. Then, you can clear the land so it’s suitable for building and installing the foundation. Your contractor will frame the barn using large poles, then rough in the plumbing and electricity (if your barn has those elements) before finishing the interior, adding siding, and installing the roof. 

After that, they’ll finish up the electrical work and plumbing and add your windows and doors. You may have a few other finishing jobs to do like painting or waterproofing.

Costs depend on project complexity, software requirements, and the draftsperson’s experience.

The Cleary, MS homeowners’ guide to remodel design services

From average costs to expert advice, get all the answers you need to get your job done.