






Top-rated remodel designers.

Get matched with top remodel designers in Clinton, MS

Enter your zip and get matched with up to 5 pros

Need a pro for your remodel design project in Clinton, MS?

Select your specific project to find the pro for you.

TRUSTED BY CLINTON, MS HOMEOWNERS

  • Average homeowner rating star icon4.4
    Average homeowner rating
  • Verified reviews icon74
    Verified remodel design services reviews

Find Remodel designers in Clinton

Avatar for STMZ Roofing and Remodeling
STMZ Roofing and Remodeling
4.5(
23
)
Bathroom - RemodelBathroom - Remodel - For BusinessGarage - Remodel+2 more

Serving Clinton, MS and surrounding areas

Approved

In business since 2014

Free estimates

Emergency services offered

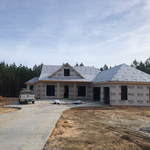
"Samuel is extremely competent, timely, responsive, and transparent. Unfortunately, we had a roof installed a few years ago by a company who cut corners, and STMZ came to repair two separate leaks in the “new” roof. He documented every step of the process with photos, and explained what he was doing. (Most contractors, in my experience, do not take the time to explain the process to you!) I highly recommend his services, and if we ever need to replace the roof, STMZ will be the company we will call."
Additional Photos
Additional Photos
Additional Photos
Additional Photos
Additional Photos

+37

Response time3 days
7 neighbors recently requested a quote
Recommended by94%of homeowners
Avatar for Peaches and Cream Creative Designs
Peaches and Cream Creative Designs
4.7(
12
)
Designer - Kitchen

Serving Clinton, MS and surrounding areas

Approved

Super Service Award Winner

In business since 2007

Free estimates

Emergency services offered

"These people did an amazing job! Being the guy that I am my house definitely needed some new ideas. I have no clue about interior design, but working with them quickly put me at ease. So if you're looking for a company to guide you in the right direction and create something just for you, go with this interior design company!"
Mood boards
Interior Design job
Bathroom Makeover
Refinished Modern Farmhouse Chester Drawer
Design job

+36

Response time1 day
Response rate100%
16 neighbors recently requested a quote
Tubbs By Grubbs
4.1(
14
)
Bathroom - RemodelBathroom - Remodel - For Business

Serving Clinton, MS and surrounding areas

Approved

In business since 2010

Free estimates

Credit card accepted

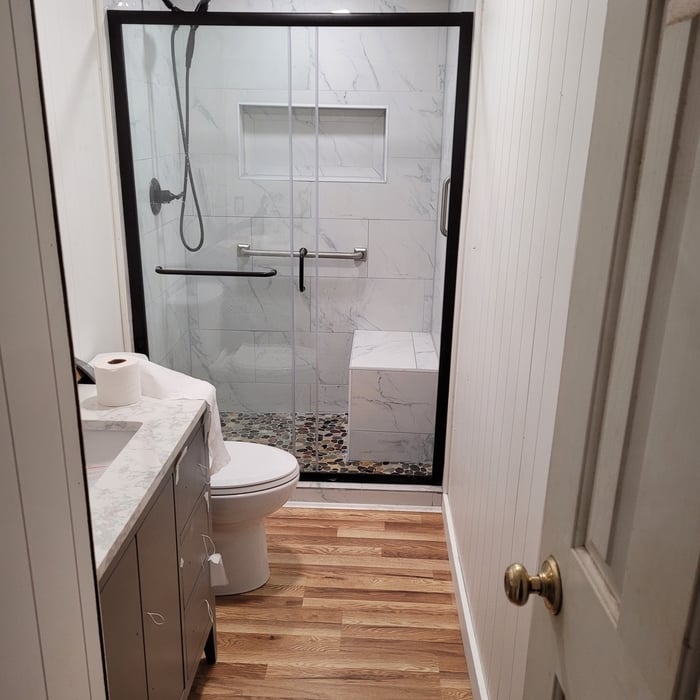
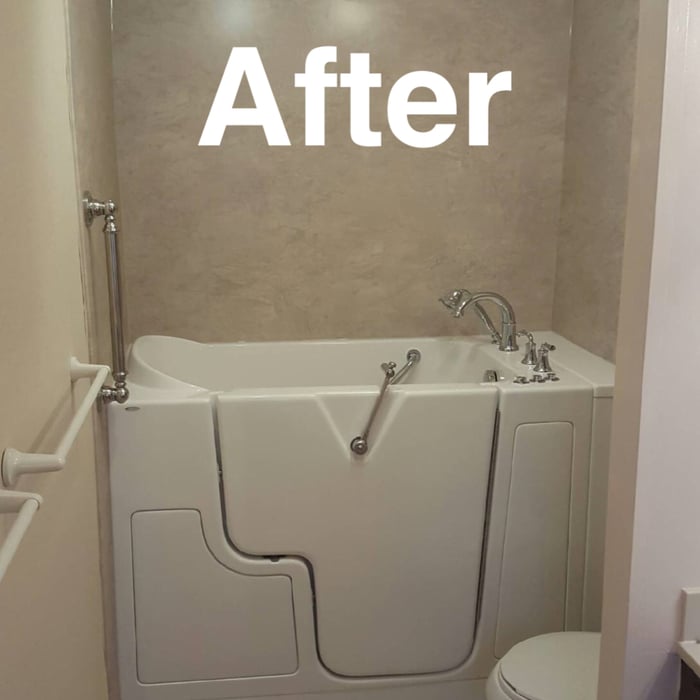
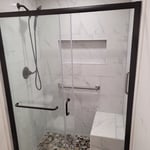
Inspiration to Installation: Remodels in as Little as One Day\nFREE Estimates. We Provide Quality Bathroom Remodeling to Enhance Style and Functionality\n\nTubbs by Grubbs has been providing comprehensive bathroom remodeling services for residential customers for over 10 years. Get the style, functionality, and quality you deserve out of your bathroom with our expert bathroom remodeling services, including replacement bathtubs, replacement showers, tub/shower conversions, and walk-in tubs. We also carry a full line of bathroom accessories. We offer military and senior discounts and free estimates

Additional Photos
Additional Photos
Additional Photos
Additional Photos
Additional Photos

+5

131 neighbors recently requested a quote
Recommended by38%of homeowners
...
Showing 1-10 of 150
Remodel Design questions, answered by experts

Universal design costs can be minimal when you add them during construction; however, adding universal design principles to existing homes can sometimes increase renovation costs. For example, a mid-grade bathroom remodel is estimated to cost around $30,000, while a standard universal design remodel can cost closer to $40,000. Adding accessible design components can include widening hallways ($500 to $2,000), curbless showers ($2,000 to $8,000), and widening doors ($400 to $800). Keep in mind that these increased costs can lead to higher resale values because universal homes may appeal to a wider variety of buyers.
A floor plan is a less detailed illustration showing a building or room's layout from above, including elements like windows, doors, walls, and fixtures. It offers a simplified view for homeowners. In contrast, a blueprint is a more detailed, to-scale architectural drawing that includes all parts of the building plans, such as structural elements, construction details, and utility schematics. While a floor plan can be a type of view within a blueprint, the complete blueprint contains all the necessary details to turn the plan into a reality.

The process involves initial consultation, concept development, detailed planning, regulatory approvals, and integration of contractor work for project execution.

Yes, such as using eco-friendly materials and energy-efficient designs for long-term savings.

While concrete walls do not need to "breathe" in the traditional sense of the word, they do require waterproofing and dehumidifying methods, particularly in basements below the water table. Concrete both contains moisture from its initial installation and can absorb water when exposed. Ensuring proper basement ventilation , installing a vapor barrier, and controlling water exposure are all important tasks.

The Clinton, MS homeowners’ guide to remodel design services

From average costs to expert advice, get all the answers you need to get your job done.