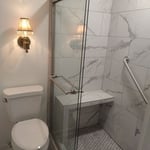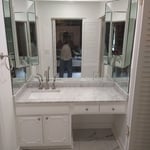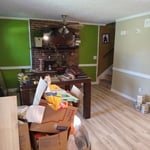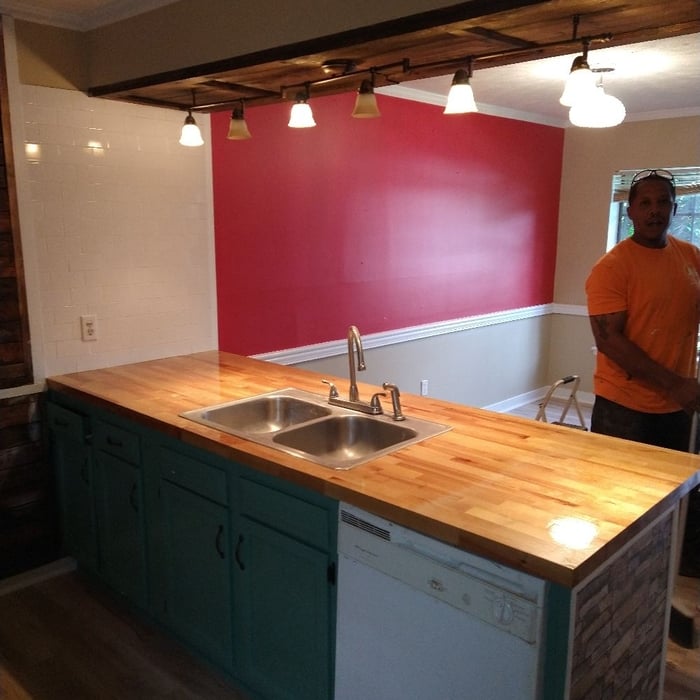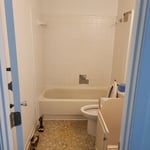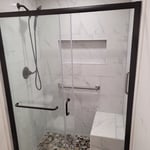






Top-rated remodel designers.

Get matched with top remodel designers in Whitfield, MS

Enter your zip and get matched with up to 5 pros

Need a pro for your remodel design project in Whitfield, MS?

Select your specific project to find the pro for you.

TRUSTED BY WHITFIELD, MS HOMEOWNERS

  • Average homeowner rating star icon4.3
    Average homeowner rating
  • Verified reviews icon250
    Verified remodel design services reviews

Find Remodel designers in Whitfield

Avatar for STMZ Roofing and Remodeling
STMZ Roofing and Remodeling
4.5(
23
)
Bathroom - RemodelBathroom - Remodel - For BusinessGarage - Remodel+2 more

Serving Whitfield, MS and surrounding areas

Approved

In business since 2014

Free estimates

Emergency services offered

"Samuel is extremely competent, timely, responsive, and transparent. Unfortunately, we had a roof installed a few years ago by a company who cut corners, and STMZ came to repair two separate leaks in the “new” roof. He documented every step of the process with photos, and explained what he was doing. (Most contractors, in my experience, do not take the time to explain the process to you!) I highly recommend his services, and if we ever need to replace the roof, STMZ will be the company we will call."
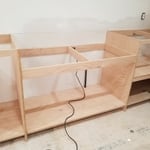
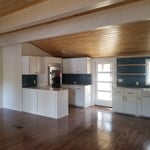
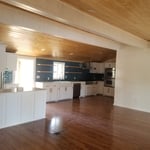
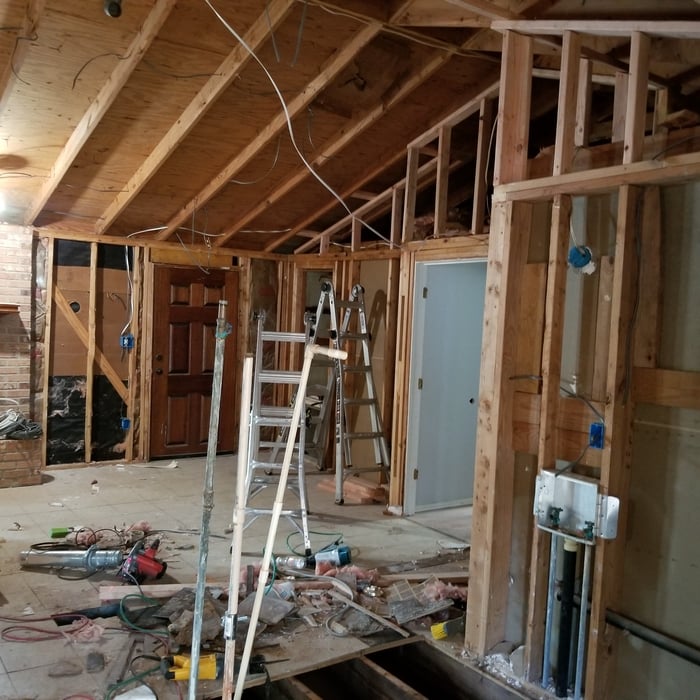
Additional Photos
Additional Photos
Additional Photos
Additional Photos
Additional Photos

+37

Response time3 days
7 neighbors recently requested a quote
Recommended by94%of homeowners
Avatar for Ball Maintenance and Remodeling
Ball Maintenance and Remodeling
5.0(
7
)
Bathroom - RemodelBathroom - Remodel - For BusinessGarage - Remodel+2 more

Serving Whitfield, MS and surrounding areas

Approved

In business since 2014

Free estimates

Emergency services offered

"William and his team were outstanding! I highly recommend Ball Remodeling. They were reliable, timely, fairly priced, easy to communicate with and the work was quality. I am so pleased. I will definitely be using them for future projects and referring them to others."
Additional Photos
Additional Photos
Additional Photos
Additional Photos
Additional Photos

+3

Response time2 days
4 neighbors recently requested a quote
Recommended by100%of homeowners

Avatar for Big Block Designs, LLC
Big Block Designs, LLC
4.9(
7
)
Designer - Building

Serving Whitfield, MS and surrounding areas

Approved

In business since 2016

Free estimates

Small jobs welcome

"I highly recommend this contractor! The quality of work was excellent from start to finish. They were professional, dependable, knowledgeable, and paid close attention to every detail. The workmanship exceeded my expectations, and you can truly tell they take pride in what they do! I would definitely use them again!"
LAKE NEW BUILD
LAKE NEW BUILD
LAKE NEW BUILD
REMODEL
REMODEL

+22

16 neighbors recently requested a quote
Recommended by71%of homeowners

...
Showing 1-10 of 126
Remodel Design questions, answered by experts

Structural engineers draw structural plans, which include detailed drawings of the structural components of a home only. Complete house plans will require additional work from an architect or draftsperson, whose drawings will take the structural drawings into account. They’ll also include more details about the finishing materials and layout of a home, including everything from roofing and flooring materials to the position of furniture, light fixtures, switches, and plumbing fixtures.

Custom homes can take an average of 18 months to build, mainly due to the lengthy design process, and most projects take somewhere between 12 and 24 months. When you work with the right custom home builders near you, they can help you map the road ahead and understand what can speed up or delay the timeline. Choosing locally available materials, for example, can speed things up without losing that customized touch.

Blueprints are generally available for houses built after the early 1900s. Before then, detailed building schematics like blueprints were rarely used and even more rarely saved. If you have an older house and need blueprints, you can have a new set drawn up by an architect or draftsperson.

A floor plan is a less detailed illustration showing a building or room's layout from above, including elements like windows, doors, walls, and fixtures. It offers a simplified view for homeowners. In contrast, a blueprint is a more detailed, to-scale architectural drawing that includes all parts of the building plans, such as structural elements, construction details, and utility schematics. While a floor plan can be a type of view within a blueprint, the complete blueprint contains all the necessary details to turn the plan into a reality.

The early stages of building a house are harder than the later stages; laying the foundation and framing the house are two of the most challenging steps. However, it varies for everyone. Some people have difficulty installing HVAC, plumbing, and electricity, while others find it harder to plan the house and secure the necessary permits. 

The Whitfield, MS homeowners’ guide to remodel design services

From average costs to expert advice, get all the answers you need to get your job done.