




Top-rated structural engineers.

Get matched with top structural engineers in Pacific, MO

Enter your zip and get matched with up to 5 pros

Need a pro for your structural engineering project in Pacific, MO?

Select your specific project to find the pro for you.

Find Structural engineers in Pacific

Avatar for Dana King Design-Build and Remodeling
Dana King Design-Build and Remodeling
4.6(
286
)
Architect

Serving Pacific, MO and surrounding areas

Approved

Super Service Award Winner

In business since 2003

Warranties offered

Credit card accepted

"We are thrilled with our renovation and could not be happier with the look, function and flow of our remodeled home. The team at Dana King made sure to do their homework before the first hammer was lifted. They met with us to listen and learn what was important to us, how our spaces were used and what needed to change. They continued to communicate regularly throughout the process with questions, suggestions and recommendations. Every member of the team from design to contractor to management to client shared in the same communication app keeping us all up-to-date and on the same page from start to finish."

Original wood floors were sand,stained and finished to bring out the beauty of the homes original flooring.
Modern Whole Home Remodel
Master Bath Remodel
Premium Garage Remodel
Master Suite Remodel

+139

Response time5 days
8 neighbors recently requested a quote
Recommended by88%of homeowners

Avatar for Evolution Drafting
Evolution Drafting
3.7(
126
)
Draftsperson/CADDArchitectArchitect - For Business

Serving Pacific, MO and surrounding areas

Approved

In business since 2018

Free estimates

Emergency services offered

"They were excellent. They quickly made a draft that only needed 3 minor adjustments. The final product was exactly what I needed. They referred me to a structural engineer for review. The whole process took half of the time that they initially estimated. I would definitely use them again."
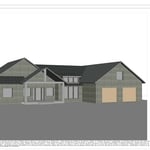
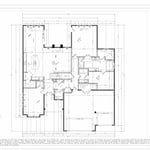
Zeal Floor Plan
Charcoal
Palm Floor Plan
Charcoal Floor 2
Charcoal Floor 1

+23

Response time1 day
Response rate100%
71 neighbors recently requested a quote
MidWest Engineering Company, LLC
New to Angi
Engineer - Structural

Serving Pacific, MO and surrounding areas

Approved

In business since 2001

Free estimates

Emergency services offered

We pride our company on reliability, great communication, integrity, and quality work. We are experts in our trade and will do our best to keep you as educated as we can on your particular task or project. We look forward to earning your business! Book with us online or feel free to give us a call today!

Stair rail design
Stormwater repairs
Response time1 day
Response rate98%
12 neighbors recently requested a quote
Avatar for APEX Drafting LLC
APEX Drafting LLC
3.9(
7
)
Draftsperson/CADDArchitect

Serving Pacific, MO and surrounding areas

Approved

In business since 2020

Free estimates

Emergency services offered

We have a single mission: Complete Customer Satisfaction! We have consistently focused on the needs of our customers, providing personalized attention and a stress-free experience. \nYou will find us to be competitively priced with close attention to the details. \nOur reputation is based on service, safety, and quality, regardless of how large or small the job. \nWe look forward to building a lasting relationship and guarantee your satisfaction! \n

Plan set 1
243 neighbors recently requested a quote
Avatar for Terraform Development & Design LLC
Terraform Development & Design LLC
4.0(
1
)
ArchitectDraftsperson/CADD

Serving Pacific, MO and surrounding areas

Approved (Corporate)

In business since 2023

Free estimates

Offers commercial services

Terraform Development & Design LLC, delivers expert permit-ready architectural plans and drafting services nationwide. With 8+ years of experience and hundreds of clients across all 50 states, we create code-compliant residential and commercial construction documents that get approved fast and built right. \nFrom site plans, floor plans, elevations, structural & foundation drawings to MEP coordination, full construction sets, 3D renderings, interior design, solar PV layouts, and precise material takeoffs - we handle it all. Fast 4-6 week turnaround, 3 design revisions included, free revisions for city redline changes, transparent pricing (starts at $2,000), and direct partnerships with licensed engineers for stamps in every state.

1212 neighbors recently requested a quote
Avatar for Advanced Foundation Repair & Replacement
Advanced Foundation Repair & Replacement
5.0(
30
)
Engineer - Structural

Serving Pacific, MO and surrounding areas

Emergency services offered

"Two years ago my wife and I noticed that our foundation was beginning to settle.  We had huge cracks in the dry-wall and our front door wasn't opening and closing properly. We decided to contact Advanced Foundation Repair and Replacement, owner Frank Matyiko.  He got a structural engineer to our house.  The engineer recommended that we needed twelve piers in order to fix our foundation.  the entire construction project went as planned.  Advance Foundation provided us with a transferable warranty in case we decided to sell our home. 
The overall experience was wonderful their crew was very professional and we would use them again and recommend them to anyone!!
"
Additional Photos
Additional Photos
Additional Photos
Additional Photos
Additional Photos

+2

Recommended by100%of homeowners
Avatar for M2 Drafting & Design, LLC
M2 Drafting & Design, LLC
5.0(
20
)
Draftsperson/CADD

Serving Pacific, MO and surrounding areas

In business since 2020

Free estimates

Emergency services offered

"They do a zoom kick off call where you can explain your project and discuss your priorities. They were communicative and available during the process. We iterated until they converged to what I wanted. Enjoyed the process."
exterioir concept art
Exterior
Exterior
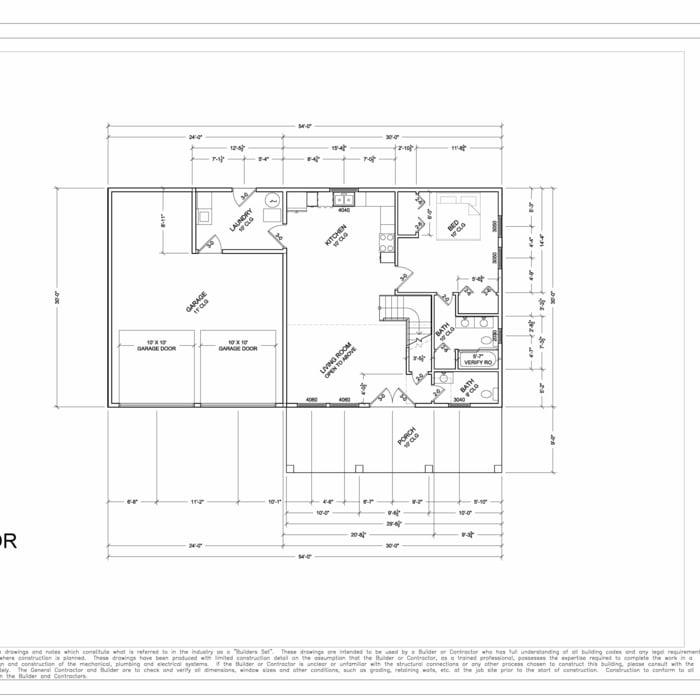
Floor Plan Example
Simple Floor Plan

+2

Response time1 day
Response rate99%
Recommended by100%of homeowners

Avatar for DOTec Corp.
DOTec Corp.
4.7(
3
)
Draftsperson/CADDEngineer - Structural

Serving Pacific, MO and surrounding areas

In business since 1995

Credit card accepted

"I cannot speak for the company as a whole (they are headquartered in St Louis), and I have yet to receive their official report (which is to come from their home office). But the engineer himself clearly knew his subject matter, was highly observant and even addressed my drainage issues (water management being his specialty), a tangential topic. I liked the man very much."
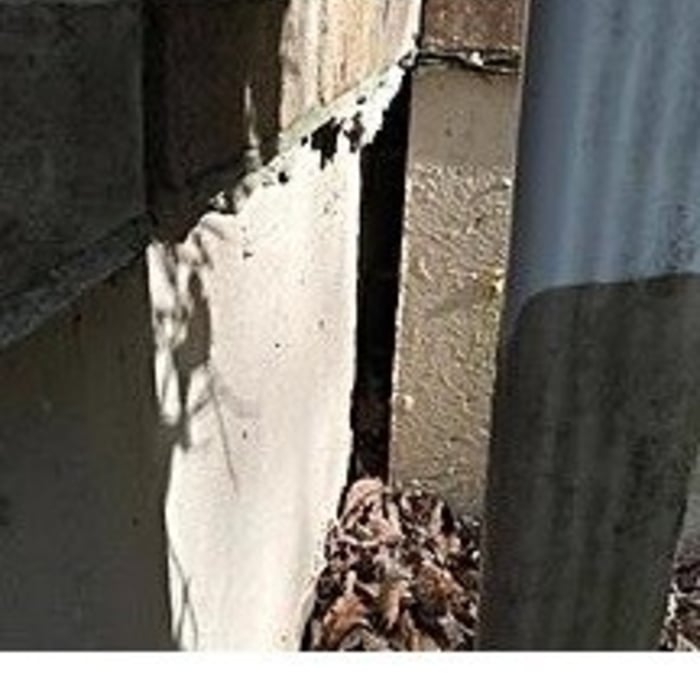
Cracked Floors
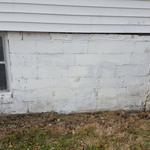
Craks in CMU wall
Small Commercial Application Solar
Response time2 days
Recommended by100%of homeowners
Showing 1-10 of 30
Structural Engineering questions, answered by experts

First, most contractors will have a structural engineer create a report and plan for your project to ensure it’s safe to cut into the load-bearing wall. The contractor will then excavate around the wall, if necessary, measure the opening—allowing for additional space to fit and level the door, and then cut the doorway out. They will likely install a steel lintel as a header over the door for support. Once the doorway is cut out, they’ll demolish the concrete using sledge hammers and masonry chisels, clean up the surrounding concrete, and seal around the door with masonry mortar. 

The 10 10 rule describes the formula most contractors use to determine how much to charge for a job. Allowing for 10% overhead above the total projected cost to do the work and 10% profit sets a contractor up for success, even if there are delays or other problems on the project. This formula isn’t a hard-and-fast rule, but it is a ballpark figure to begin with when estimating your expenses on a job.

Through detailed analysis of load paths, materials, and existing damages.

On average, 6 inches of concrete can hold around 150 pounds per square foot, but the exact weight that 6 inches of concrete can hold depends on factors such as the type of concrete, the reinforcement method, soil conditions below, and structural design. If you’re concerned about the longevity of your concrete patio, walkway, or driveway, hire a professional to help you choose an appropriate concrete thickness and reinforcement method for your needs.

The depth of any foundation style depends on your climate and how deep the frost line is, as building code requires that the footers of a foundation—which are built into a monolithic slab—sit at least a foot below the frost line. At the southern tip of Florida, for example, a monolithic slab foundation would only need to sit 12 inches under the soil at the widest parts. On some parts of the Canadian border, the frost line is 100 inches, which would mean a minimum of 112 inches, which is prohibitively deep for a monolithic slab.

The Pacific, MO homeowners’ guide to structural engineering services

From average costs to expert advice, get all the answers you need to get your job done.