




Top-rated structural engineers.

Get matched with top structural engineers in Lake Saint Louis, MO

Enter your zip and get matched with up to 5 pros

Need a pro for your structural engineering project in Lake Saint Louis, MO?

Select your specific project to find the pro for you.

TRUSTED BY LAKE SAINT LOUIS, MO HOMEOWNERS

  • Average homeowner rating star icon4.6
    Average homeowner rating
  • Verified reviews icon67
    Verified structural engineering services reviews

Find Structural engineers in Lake Saint Louis

Avatar for Scapular Engineering Firm
Scapular Engineering Firm
5.0(
158
)
Engineer - StructuralDraftsperson/CADD

Serving Lake Saint Louis, MO and surrounding areas

Approved

Super Service Award Winner

In business since 2020

Free estimates

Small jobs welcome

"Jacob was great to work with! I put in a request for a structural engineer and he called me within minutes! After discussing the issue, he was at my house within 45 minutes to complete an inspection my mortgage company was requesting. He was very easy to talk with, professional and courteous. I would highly recommend his company!"
Response time11 hrs
Response rate87%
57 neighbors recently requested a quote
Avatar for HUNEKE ENGINEERING INC
HUNEKE ENGINEERING INC
4.6(
51
)
Engineer - Structural

Serving Lake Saint Louis, MO and surrounding areas

Approved

In business since 2005

Emergency services offered

Customers say: Super punctual

"I highly recommend Huneke Engineering. They are very honest and know what they are doing. They saved me a lot of money when a foundation company tried to bid me something that didn’t even need to be done. ALWAYS get a second opinion! I started noticing cracks around my windows in my living room. The windowsill was visibly not level and when I put a level on it, the bubble was very far to the left. I have a bowed foundation wall directly below my living room which has been stabilized by wall anchors before I moved into my house 9 years ago. Long story short. I needed to replace my foundation sill on the bowed wall. You can feel the sill from the outside and it’s hanging off the wall, so all the floor joists were not sitting at the same level. The first structural engineer that I hired before Huneke didn’t even notice this. The company that installed the wall anchors said that my right side of my house was sinking and they gave me a bid for $7,000 to install 5 foundation piers. I asked them if we should use a laser level to be sure and the guy said he used one on the outside of the house. I was with the guy most of the time and was only away from him for a few minutes. There is no way he used a laser level. You are supposed to use the laser level on the inside of the house anyways in the basement for a better measurement. They also said they felt a slope walking into the master bedroom. Liars! I called around trying to find a structural engineer who would be willing to use a laser level in my basement to confirm if the right side of my house is sinking or not and most of the companies I called said they did not do laser levels. The engineers at Huneke Engineering said they could use a laser level so I hired them. They used the laser level in my basement and showed me that the right side of the house is NOT sinking. It’s in code. They noticed my floor joists were uneven. Some of them only measured 3/4 of an inch between the foundation wall and the floor joist, when they should all be at an inch in a half. They also pointed out that my original sill was hanging off the foundation wall on the outside. You can’t see it because of the siding, but you can feel it and see it with a camera. They recommended I jack up my house and place a new pressure treated 2x4 on top of the foundation wall as the sill replacement. They said it was ok to leave the old one on there. They took plenty of time to explain everything to me as I had a lot of questions, so I really appreciated that. I first got a bid from a company to replace the sill but they wanted to charge me $4,000 and I couldn’t afford it at that time. They did use a laser level in my basement and said the right side of my house is NOT sinking. That is two separate companies who confirmed the right side of my house is NOT sinking, so ALWAYS get a second opinion! I installed the new foundation sill with my brother-in-law and his cousin. It required 3 bottle jacks but we got it done and all of the floor joists sit at the same level. The window in the living room is a little more level. It's not perfect, but it's more level than before. Thanks, Huneke Engineering, for your recommendation to replace the foundation sill and for your honesty!"
Additional Photos
Additional Photos
Additional Photos
Additional Photos
.

+6

Response rate100%
Recommended by91%of homeowners
Avatar for Dana King Design-Build and Remodeling
Dana King Design-Build and Remodeling
4.6(
286
)
Architect

Serving Lake Saint Louis, MO and surrounding areas

Approved

Super Service Award Winner

In business since 2003

Warranties offered

Credit card accepted

"I had the honor of working with Dana King and her team for a first floor make over and a master bathroom remodel! From the start, Dana and her team makes you feel comfortable and at ease with the entire processes. They listened to my desires and the overall look I was going for. And they also addressed every concern I had. Although any remodel is hard to go through but having such trustworthy people in my home made my family and I at ease with the adventure we went on with them and their work. And the final product is well worth the time, energy and influence from Dana King – Design Building Remodeling! I love my new kitchen and the beautiful fixtures we selected. Not to mention the custom cabinets are a dream! It’s a wonderful place to entertain and celebrate with family and friends. But I have to say my true love and what I am most excited about is my new Master bathroom! The team worked hard to making this room a truly spa like space for us! Absolutely love it! Dana King makes spaces that are the way you should live. In beauty."
Original wood floors were sand,stained and finished to bring out the beauty of the homes original flooring.
Modern Whole Home Remodel
Master Bath Remodel
Premium Garage Remodel
Master Suite Remodel

+139

Response time5 days
8 neighbors recently requested a quote
Recommended by88%of homeowners
Avatar for Evolution Drafting
Evolution Drafting
3.6(
113
)
ArchitectDraftsperson/CADDArchitect - For Business

Serving Lake Saint Louis, MO and surrounding areas

Approved

In business since 2018

Free estimates

Emergency services offered

"I am having a full master bath and kitchen remodel done with new layouts in both rooms and knocking out a wall. Evolution worked with me to quickly get a drawing done of the new layouts so that the contractor could get started on the project. They made sure to include me in the process so that the design would be done exactly as my wife and I envisioned. They communicated effectively throughout the process and were always courteous and professional. I recommend them to anyone with drafting needs."
Zeal Floor Plan
Charcoal
Palm Floor Plan
Charcoal Floor 2
Charcoal Floor 1

+23

Response time1 day
Response rate100%
49 neighbors recently requested a quote
MidWest Engineering Company, LLC
New to Angi
Engineer - Structural

Serving Lake Saint Louis, MO and surrounding areas

Approved

In business since 2001

Free estimates

Emergency services offered

We pride our company on reliability, great communication, integrity, and quality work. We are experts in our trade and will do our best to keep you as educated as we can on your particular task or project. We look forward to earning your business! Book with us online or feel free to give us a call today!

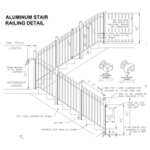
Stair rail design
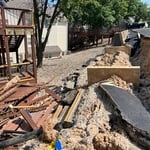
Stormwater repairs
Response time1 day
Response rate98%
17 neighbors recently requested a quote
Huneke Engineering
New to Angi
Engineer - Structural

Serving Lake Saint Louis, MO and surrounding areas

Approved

In business since 2005

Credit card accepted

Huneke Engineering, is a locally owned and operated company that values honesty and integrity in all aspects of our business. With 13 of experience in residential engineering you can count on us for your residential needs. Our services are customized to your individual needs, paying close attention to the details of each project that we are involved with. Please feel free to contact us today!

Response time11 hrs
Ascended Constructions
New to Angi
ArchitectDraftsperson/CADD

Serving Lake Saint Louis, MO and surrounding areas

Approved (Corporate)

In business since 2023

Offers commercial services

We’re a family owned and operated company that values honesty and integrity, and stands behind our work. We offer over 40 years of industry experience. We specialize in Asphalt Shingle Roofing installation, replacement, and repairs. Our services are customized to the individual project, paying close attention to the details of each project that we're involved with. We look forward to building long-term relationships with our clients and guarantee your satisfaction!

1 neighbors recently requested a quote
Avatar for Terraform Development & Design LLC
Terraform Development & Design LLC
New to Angi
ArchitectDraftsperson/CADD

Serving Lake Saint Louis, MO and surrounding areas

Approved (Corporate)

In business since 2023

Free estimates

Offers commercial services

Terraform Development & Design LLC, delivers expert permit-ready architectural plans and drafting services nationwide. With 8+ years of experience and hundreds of clients across all 50 states, we create code-compliant residential and commercial construction documents that get approved fast and built right.\nFrom site plans, floor plans, elevations, structural & foundation drawings to MEP coordination, full construction sets, 3D renderings, interior design, solar PV layouts, and precise material takeoffs - we handle it all. Fast 4-6 week turnaround, 3 design revisions included, free revisions for city redline changes, transparent pricing (starts at $2,000), and direct partnerships with licensed engineers for stamps in every state.

300 neighbors recently requested a quote

Avatar for DOTEC, Corp.
DOTEC, Corp.
4.0(
154
)
Draftsperson/CADDEngineer - Structural

Serving Lake Saint Louis, MO and surrounding areas

In business since 1995

Credit card accepted

Offers commercial services

"I was playing around on HomeAdvisor looking for a structural engineer around 8PM and within a couple of minutes Dr. G called my phone. He was very professional and at the end of the conversation he texted me his information to contact his Administrator in the morning. I called Heather and had an appointment to meet with Dr G at he house that same day at 2PM. I arrived on time and he was already there looking at the outside of the foundation. He was able to answer all my questions and reassure me that the house would be a good purchase, but also recommended work that needed to be done most likely in the future. We had our letters from him written that same day and we were done with everything in less that hour. If you are buying a house and are concerned about the foundation, I highly recommend Dr. G. He works for the buyer and makes sure you know everything and every problem that might arise in the future with your new home purchase."
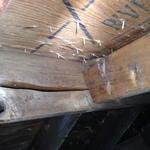
Damaged roof rafter
Plywood not per code
Response time2 days
Recommended by90%of homeowners
Showing 1-10 of 39
Structural Engineering questions, answered by experts

Failure to compact the soil during construction is the most common cause of leaning retaining walls. In addition, poor drainage can lead to excessive water pressure behind a retaining wall, pushing against it until it begins to move forward away from the soil it is holding back.

The standard thickness for an LVL beam is between 1.75 inches and 7 inches. However, you can order LVL beams in non-standard sizes as well. When you work with a contractor, they can source beams that are the appropriate size for your project for you after assessing your blueprints.

Yes, they offer plans for repairs or reinforcements to address issues.

A 4-inch-thick concrete slab can support around 4,000 pounds per square foot if a contractor reinforces the slab with rebar, while that same slab without reinforcements will support closer to 1,000 pounds. For the purposes of a patio, 4 inches in thickness without reinforcement should suffice unless you’re installing heavy kitchen equipment or a hot tub on it. In those cases, reinforcing your slab and sticking with 4 inches of thickness should provide plenty of strength.

Structural engineers specialize in all aspects of a building’s structural integrity, including the foundation. Foundation engineering is a critical part of structural engineering, so structural engineers are experts in foundation design. Many foundation repair companies either have a structural engineer on staff or one they work closely with, so be sure you look for that when deciding who to hire for foundation repair.

The Lake Saint Louis, MO homeowners’ guide to structural engineering services

From average costs to expert advice, get all the answers you need to get your job done.