



Top-rated architects.

Get matched with top architects in Pacific, MO

Enter your zip and get matched with up to 5 pros

Need a pro for your architectural service project in Pacific, MO?

Select your specific project to find the pro for you.

Find Architects in Pacific

Avatar for Dana King Design-Build and Remodeling
Dana King Design-Build and Remodeling
4.6(
286
)
ArchitectDesigner - Building

Serving Pacific, MO and surrounding areas

Approved

Super Service Award Winner

In business since 2003

Warranties offered

Credit card accepted

"I highly recommend Dana King Next Project Studio for your home renovation needs. We were planning a rather large renovation including a complete gut of our kitchen and guest bath, as well as refreshing the family room and main hallway. It was important that we had a designer/contractor who would oversee the entire project. We had used Dana King in 2015 to refresh our foyer, living room and dining room and we were impressed with how smoothly the project went, so we hired them again in late 2022. We met with Dana to go over the scope of the project. Dana then gave us estimated costs and timelines. Dana’s group handled every step of the project. The project was overseen by our project manager, Drew Chapman. They made sure all the proper permits were in place before the project began. Our designer, Meg Blais, was in contact with us nearly every day for design selections. The carpenters, Nick Duncan and Greg Piper, made sure the project stayed on schedule, overseeing plumbers, flooring installers, electricians, insulators, fireplace installers, and painters. Meg made sure our appliances, flooring, cabinets, fixtures, paint, and backsplashes were all ordered on time to keep the project on track. Our biggest design issues were with the kitchen location. From the front door, you had to either walk down the hall through the family room into the kitchen, or else go through the dining room. I am not a fan of open concept, so I needed ideas on how to make the kitchen more accessible without tearing down walls. I was also concerned that the main narrow hallway was so dark. Meg came up with the great idea of adding a doorway from the kitchen to the hallway. This provided immediate access to the kitchen from the main hallway, as well as providing extra light to the hallway. She also increased the opening from the dining room to the kitchen and moved the refrigerator to a more accessible location. Even though the doorway in the kitchen meant losing cabinet space, Meg’s design gave us more storage than we had in the old kitchen. The entire process took three months, but the project manager and carpenters kept us informed every single day what had been completed and what was happening the next day, so we were never left wondering what was next with our project. Because Dana King Next Project Studio handles every aspect of a remodel, you don’t have to worry about permits, inspections, which trades people will be showing up each day. Everything was so smooth, and the people assigned to our project were the nicest, kindest, and most professional I’ve ever worked with. I had no problem with having them in our home every day. Our dog loved everyone; it was tough to keep him out from underfoot. Just the best company I’ve ever worked with, and we will definitely use them again when it's time to update our master bed and bath."
Original wood floors were sand,stained and finished to bring out the beauty of the homes original flooring.
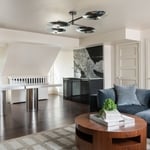
Modern Whole Home Remodel
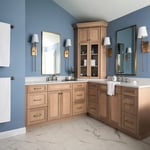
Master Bath Remodel
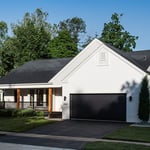
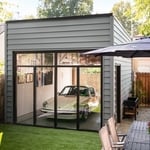
Premium Garage Remodel
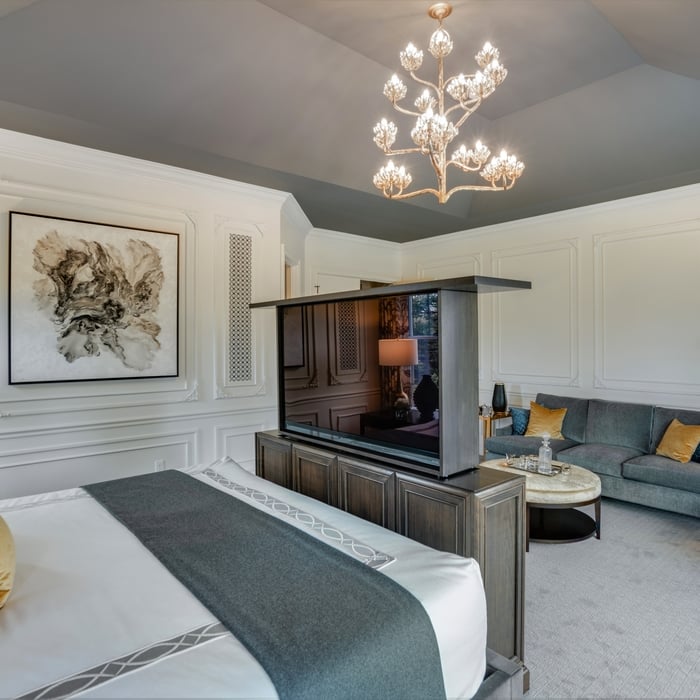
Master Suite Remodel

+139

Response time5 days
8 neighbors recently requested a quote
Recommended by88%of homeowners
Master Remodel & Construction
4.7(
18
)
Designer - Building

Serving Pacific, MO and surrounding areas

Approved

In business since 2017

Free estimates

Customers say: Quick response

"Everyone on this team is fantastic. We originally met with Jacob, who was incredibly detailed in the notes he took. He spent a good amount of time with us at our initial meeting to truly understand what we wanted to accomplish. For the second meeting, we met with Jacob and Brian to go over some more items in detail. This is our first home and we relied on their experience when we weren't sure which direction to head into with some areas. The entire team was patient and respectful throughout the entire process, provided updates throughout our remodel, and gave recommendations when we needed them. Everything turned out how we wanted it to and we couldn't be happier. We'll definitely be using them in the future for other projects."
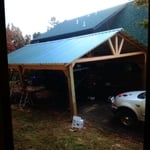
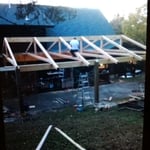
Car port
Car port
Car port
Bathroom remodel
Bathroom remodel

+11

Response time2 hrs
Recommended by100%of homeowners

Avatar for Evolution Drafting
Evolution Drafting
3.7(
124
)
Draftsperson/CADDArchitectDesigner - Building+1 more

Serving Pacific, MO and surrounding areas

Approved

In business since 2018

Free estimates

Emergency services offered

"To be honest Im dealing with a complicated district and I was kind of frustrated that my project was handed off to a new person but Raegan Hammon was the most patient, kind, professional and efficient Architect I have ever had the pleasure 🙏 of doing business with. Thank you for placing my project in her very capable hands. Forever grateful Leilee Keppard [*** Link removed ***]"
Zeal Floor Plan
Charcoal
Palm Floor Plan
Charcoal Floor 2
Charcoal Floor 1

+23

Response time1 day
Response rate100%
72 neighbors recently requested a quote
Avatar for APEX Drafting LLC
APEX Drafting LLC
4.3(
6
)
Draftsperson/CADDDesigner - BuildingArchitect

Serving Pacific, MO and surrounding areas

Approved

In business since 2020

Free estimates

Emergency services offered

We have a single mission: Complete Customer Satisfaction! We have consistently focused on the needs of our customers, providing personalized attention and a stress-free experience.\nYou will find us to be competitively priced with close attention to the details.\nOur reputation is based on service, safety, and quality, regardless of how large or small the job.\nWe look forward to building a lasting relationship and guarantee your satisfaction!\n

Plan set 1
160 neighbors recently requested a quote
Avatar for Terraform Development & Design LLC
Terraform Development & Design LLC
4.0(
1
)
ArchitectDraftsperson/CADD

Serving Pacific, MO and surrounding areas

Approved (Corporate)

In business since 2023

Free estimates

Offers commercial services

Terraform Development & Design LLC, delivers expert permit-ready architectural plans and drafting services nationwide. With 8+ years of experience and hundreds of clients across all 50 states, we create code-compliant residential and commercial construction documents that get approved fast and built right.\nFrom site plans, floor plans, elevations, structural & foundation drawings to MEP coordination, full construction sets, 3D renderings, interior design, solar PV layouts, and precise material takeoffs - we handle it all. Fast 4-6 week turnaround, 3 design revisions included, free revisions for city redline changes, transparent pricing (starts at $2,000), and direct partnerships with licensed engineers for stamps in every state.

1490 neighbors recently requested a quote
...
Showing 1-10 of 67
Architects questions, answered by experts

While many different factors determine whether a house is classified as a villa, many villas are detached homes with a European design influence, often with an emphasis on luxury and comfort. Modern villas often feature outdoor spaces such as terraces, gardens, or patios.

The process involves initial consultation, concept development, detailed planning, regulatory approvals, and integration of contractor work for project execution.

Yes, designers collaborate with contractors and engineers to ensure a smooth construction process.


There are differences between universal design and ADA accommodations, but the outcomes are often similar. While universal design is a proactive process that takes a social justice approach to accessibility for all, ADA accommodations are focused specifically on accessibility for individuals living with disabilities. ADA accommodations often take the shape of wider doors and hallways, ramps, elevators, lower counters and sinks, and easy-to-grab door handles; universal design can include these plus emphasize better lighting, tractioned floors, and other building elements that allow all people to use buildings more comfortably.

The most common scale for residential blueprints is 1/4 of an inch equals one foot. This scale is the most popular because it’s easier for everyone involved, from professionals to homeowners, to understand the building’s actual dimensions. Also, it allows blueprints to have the necessary details without cluttering the page.

The Pacific, MO homeowners’ guide to architectural services

From average costs to expert advice, get all the answers you need to get your job done.