

Top-rated residential design pros.

Best residential design pros near Murraysville, MO

Enter your zip and get matched with up to 5 pros

Need a pro for your residential design project in Murraysville, MO?

Select your specific project to find the pro for you.

TRUSTED BY MURRAYSVILLE, MO HOMEOWNERS

  • Average homeowner rating star icon4.6
    Average homeowner rating
  • Verified reviews icon1.1k+
    Verified residential design services reviews

Top-Rated Residential design pros in Murraysville - Updated Nov 2026

Avatar for NC Gold Standard Home Improvements, LLC
NC Gold Standard Home Improvements, LLC
5.0(
17
)
Designer - BathroomDesigner - Kitchen

Serving Murraysville, MO and surrounding areas

Approved

Customers say: True professional

"Danny and his team at NC Gold Standard Home Improvements were extremely professional, knowledgeable, punctual, thorough and did and excellent job! If you’re looking for quality work that’s affordable this is who you need to call. Thank you Danny! I can’t wait for my bathroom remodel next!"
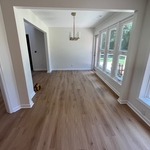
Sunroom
Painting - Exterior Project
Kitchen Backsplash
Sunroom
Painting - Exterior Project

+19

Recommended by100%of homeowners

M&D Property Solutions
4.5(
23
)
Designer - BathroomDesigner - KitchenDesigner - Residential (Interior Space Planner)

Serving Murraysville, MO and surrounding areas

Approved

In business since 2017

Emergency services offered

Warranties offered

"Needed fencing installed to keep groundhogs from taking up residence under our deck. Brady came up with a creative and complete solution that made sure the varmints were out and would not return. Would use again."
Master bedroom
Master bedroom
Front hall
Living area
Entry

+10

Response time1 day
Recommended by100%of homeowners

Avatar for Three Pines Construction, Inc.
Three Pines Construction, Inc.
3.9(
11
)
Designer - BuildingDesigner - Kitchen

Serving Murraysville, MO and surrounding areas

Approved

In business since 2018

Free estimates

Emergency services offered

"This project expanded greatly from the original quote. Levi worked with us and all extra projects were very fairly quoted. There have been delays and there is still a finish job to be completed. The delays really have not been the fault of the contractor. I would hire him again."
Fresh poly
Other side view
Post and beam
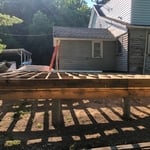
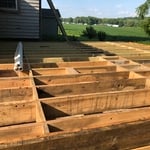
Addition floor joists
Post, beam, and joists

+6

Response time2 days
Recommended by87%of homeowners
...
Showing 1-10 of 70
Residential Design FAQs, answered by experts

There are a few ways to cut down on your overall project costs for an interior designer if you want to update your home on a budget. Some ways to reduce costs include:

  • Purchasing your own products, which can save significant money on commission costs for your designer. 

  • Design one room at a time versus your whole home, to stick to a current budget. 

  • Only paying for a consultation, which will give you expert tips for DIY design. 

You can design your own closet, but it’s usually better to hire a professional to do the work for you. Not only will you get years of design experience to guide you toward the right layout and material choices, but you’ll also only pay slightly more hiring a professional than you would creating your own plans and hiring a carpenter. A high-quality closet designer can provide insight into how to lay out your closet, and they may be able to find you a good deal on the carpentry or complete the work using an affordable, in-house team.

Costs depend on project size, customization, and the designer’s experience and hourly rate.

How long it takes to build an in-law suite will vary by type. The time it takes to build an addition will typically be less than for completely new construction. Expect to spend about two months if you convert a basement, attic, or other existing room in your home. New structures can take up to five months, plus up to two months to receive the required permits.

A floor plan is a less detailed illustration showing a building or room's layout from above, including elements like windows, doors, walls, and fixtures. It offers a simplified view for homeowners. In contrast, a blueprint is a more detailed, to-scale architectural drawing that includes all parts of the building plans, such as structural elements, construction details, and utility schematics. While a floor plan can be a type of view within a blueprint, the complete blueprint contains all the necessary details to turn the plan into a reality.

The Murraysville, MO homeowners’ guide to residential design services

From average costs to expert advice, get all the answers you need to get your job done.