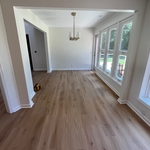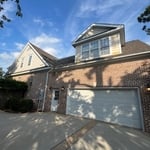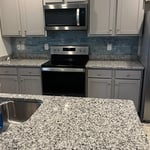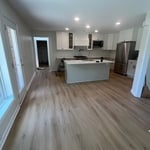




Top-rated residential design pros.

Get matched with top residential design pros in Atkinson, NC

Enter your zip and get matched with up to 5 pros

Need a pro for your residential design project in Atkinson, NC?

Select your specific project to find the pro for you.

TRUSTED BY ATKINSON, NC HOMEOWNERS

  • Average homeowner rating star icon4.8
    Average homeowner rating
  • Verified reviews icon46
    Verified residential design services reviews

Find Residential design pros in Atkinson

M&D Property Solutions
4.5(
23
)
Designer - BathroomDesigner - KitchenDesigner - Residential (Interior Space Planner)

Serving Atkinson, NC and surrounding areas

Approved

In business since 2017

Emergency services offered

Warranties offered

"Needed fencing installed to keep groundhogs from taking up residence under our deck. Brady came up with a creative and complete solution that made sure the varmints were out and would not return. Would use again."
Master bedroom
Master bedroom
Front hall
Living area
Entry

+10

Response time1 day
Recommended by100%of homeowners

Avatar for APEX Drafting LLC
APEX Drafting LLC
3.9(
7
)
Designer - Building

Serving Atkinson, NC and surrounding areas

Approved

In business since 2020

Free estimates

Emergency services offered

We have a single mission: Complete Customer Satisfaction! We have consistently focused on the needs of our customers, providing personalized attention and a stress-free experience.\nYou will find us to be competitively priced with close attention to the details.\nOur reputation is based on service, safety, and quality, regardless of how large or small the job.\nWe look forward to building a lasting relationship and guarantee your satisfaction!\n

Plan set 1
199 neighbors recently requested a quote
Avatar for Piedmont Contracting
Piedmont Contracting
5.0(
2
)
Designer - Building

Serving Atkinson, NC and surrounding areas

Approved

In business since 2020

Warranties offered

Credit card accepted

Piedmont Contracting proudly serves it's customers with pride, integrity and attention to the details that matter most to you. This is one of the many things that sets us apart from the rest. We are locally owned and operated. Give us a call today!\n\nYour home for custom furniture. We specialize in creating custom upholstered furniture. We can handle all of your custom furniture needs but if you go with our specialty, you will not only be 100% satisfied but you will also be amazed by the comfort and style. \n\nWe will build, deliver and install anywhere in the United States. Welcome to our online store!!!

Response time7 hrs
Recommended by100%of homeowners

French Family Construction, LLC
New to Angi
Designer - BathroomDesigner - Kitchen

Serving Atkinson, NC and surrounding areas

Approved

Welcome to French Family Construction.\nWe are a veteran-owned, family-operated small business proudly serving our community. Our names are Matthew and Christina French, and we started this company nearly 10 years ago with a simple goal: to build quality homes while building a life centered around our five children.\n\nWe take great pride in our craftsmanship and truly enjoy every aspect of construction — from small repairs to full renovations. It would be an honor to earn your trust and the opportunity to help beautify your home.

Avatar for Bachert Builds
Bachert Builds
4.5(
66
)
Designer - Building

Serving Atkinson, NC and surrounding areas

In business since 2001

Free estimates

Emergency services offered

"Chester made all the arrangements, though we did some shopping around ourselves beforehand. He told us which granite supplier/installer (of those we had already visited) he preferred , and why he felt that particular supplier/installer was his preference. He also pointed us toward his preferred tile shop ... having used Chester previously for another project, we trusted his judgment on this. He met us at both the tile shop and the storage yard of the counter top supplier to not only help us pick out what we wanted (granite design, and tile color/pattern), but also arranged for the consultant at the tile supply shop to meet with us at the same time. He also pointed us toward a plumbing supplier for our sink ... again, one of those suppliers whom we had already visited as part of our preliminary research during the earliest phase of our decision-making process to undertake this countertop re-do project. Once we selected all of our primary components (granite slab, tiles, sink + faucet), a start date was set, along with an expected finish-by date. Demolition took less than 1 day. Somewhere along the 2nd or 3rd expected day of work, a day (or part of a day) was lost (can't remember why) - but that did not impact the completion of the project. I had two concerns going into the project. One was whether the existing cabinet frame would support a new, much heavier counter top. The original counter top was a laminate ... probably not 1/10 the weight of a granite top. Chester said that he would have additional structural supports installed to help with that added weight. The other concern I had was about the sink we wanted to use ... the manufacturer's specs for the size of cabinet opening we would need for the sink to fit, indicated that we would not be able to use the sink we wanted, and would have to get a smaller one, which in this case would be significantly smaller if we wanted to stay with the same sink material (granite composite). Chester was quite certain that the sink (we wanted as our first choice) would fit, even if it meant a little shimming here or there. When it came time to install the sink, it dropped right into place without any adjustments needed, as Chester had felt it would ... another example of his judgment being correct. In the end, the final cost was a bit more than what we expected, but everything looked great, Chester was always available - just a phone call away, if needed; the job was done in a professional manner, and clean-up every day left the adjacent areas of the house completely livable."
Additional Photos
Additional Photos
Additional Photos
Additional Photos
Additional Photos

+14

Recommended by87%of homeowners

...
Showing 1-10 of 56
Residential Design questions, answered by experts

Open floor plans can come with drawbacks—mainly the lack of privacy and noise dampening. Walls act as an important barrier for traveling sounds, meaning in an open floor plan you could hear your dishwasher running while sitting in your living room. Storage limitations and separation of activities (for example, keeping the kid’s playroom away from the dining room) are other reasons some homeowners are opting out of an open floor plan.
Services include layout planning, material selection, lighting design, and appliance placement to optimize the space.

Costs range from $2,000 to $10,000, depending on project size and designer experience.

There are differences between universal design and ADA accommodations, but the outcomes are often similar. While universal design is a proactive process that takes a social justice approach to accessibility for all, ADA accommodations are focused specifically on accessibility for individuals living with disabilities. ADA accommodations often take the shape of wider doors and hallways, ramps, elevators, lower counters and sinks, and easy-to-grab door handles; universal design can include these plus emphasize better lighting, tractioned floors, and other building elements that allow all people to use buildings more comfortably.

Depending on project size, materials, and complexity, design fees range from $2,000 to $15,000.

The Atkinson, NC homeowners’ guide to residential design services

From average costs to expert advice, get all the answers you need to get your job done.