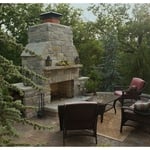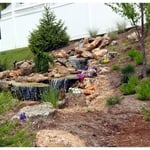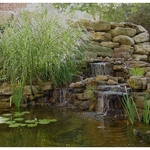




Throughout your landscape project, from planning to installation to completion, we strive to meet your needs and concerns at every phase of the project. We take great pride in our history of providing the St. Louis area and beyond with the absolute best in landscape construction services. With our history of successful projects and satisfied customers, we’re happy to provide references upon request to demonstrate the level of satisfaction we strive to achieve on every project.
"To be honest Im dealing with a complicated district and I was kind of frustrated that my project was handed off to a new person but Raegan Hammon was the most patient, kind, professional and efficient Architect I have ever had the pleasure 🙏 of doing business with. Thank you for placing my project in her very capable hands. Forever grateful Leilee Keppard [*** Link removed ***]"
Terraform Development & Design LLC, delivers expert permit-ready architectural plans and drafting services nationwide. With 8+ years of experience and hundreds of clients across all 50 states, we create code-compliant residential and commercial construction documents that get approved fast and built right.\nFrom site plans, floor plans, elevations, structural & foundation drawings to MEP coordination, full construction sets, 3D renderings, interior design, solar PV layouts, and precise material takeoffs - we handle it all. Fast 4-6 week turnaround, 3 design revisions included, free revisions for city redline changes, transparent pricing (starts at $2,000), and direct partnerships with licensed engineers for stamps in every state.
Were a family owned and operated company that values honesty and integrity, and stands behind our work. We offer over 40 years of industry experience. We specialize in Asphalt Shingle Roofing installation, replacement, and repairs. Our services are customized to the individual project, paying close attention to the details of each project that we're involved with. We look forward to building long-term relationships with our clients and guarantee your satisfaction!
Welcome to M2 Drafting & Design LLC where we proudly provide each owner and builder the highest quality of service for your Residential Custom Home projects. We strive to stay up-to-date on the current codes and building methods and enjoy working with both homeowners and builders alike. We enjoy turning owners dreams into a reality in order to make the building process go smoothly with as little stress as possible. We look forward to working with you and making your vision a reality. Give us a call, text or email today!


- ANALYSIS ONLY - NO FREE ESTIMATES - NOT CONTRACTORS - We are available for structural and analysis of structures that would include conventional wood or steel framed buildings, concrete or pier and beam structural foundations. We provide consultation for the design of structures constructed of concrete, wood, masonry, & steel. In addition, we can provide structural evaluation, analysis, inspection, recommendations for repairs and estimates, design consultation concerning specialized problems of excavation and foundation construction procedures. As well as forensic engineering for civil and structural consulting, investigation & performing analysis of structural engineering design failure, mechanical failure, water infiltration or soil related problems, storm-related damage for claims used by home and building owners, insurance adjusters, consultants, claims handlers, attorneys, architects, property managers, risk managers, & contractors. "Electrical Aluminum Wiring inspections"
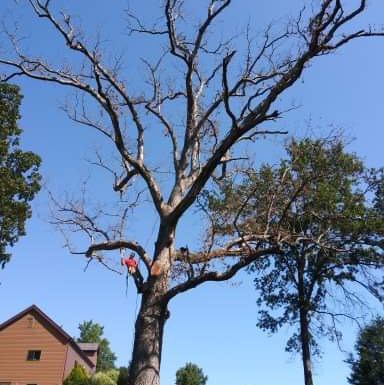
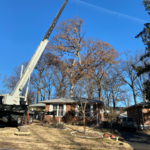
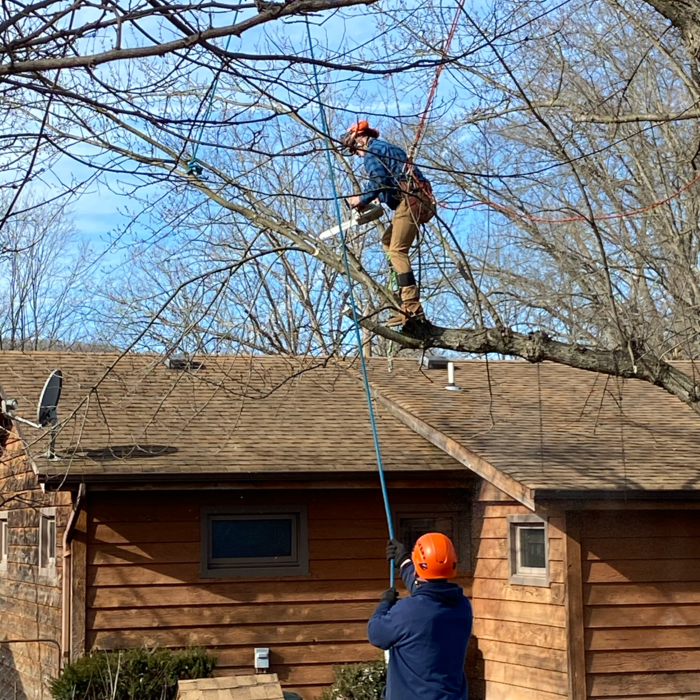
Earley&Son’s Tree Service and landscaping takes pride in every job from big to little job that we do, we have an eye for what you would like to get done and do the best to make it affordable for you! 24 Hour Emergency Services! We specialize in dangerous tree removals, pruning, trimming and much more of you’re tree Service and landscaping needs. At a very competitive price! Give us a call to make your home look how you always dreamed of.
With over 25+ years of general construction experience, we are here to build the home of your dreams or remodel your living space into a place you will be most proud.
If your project is complex, it may make sense to hire an architect to draw plans. An architect might also be a good person to hire if you want to ensure your plans adhere to building codes and regulations.
In most cases, you don't need to hire an architect for a garage conversion. Your garage conversion contractor should have the skills and experience to help create your desired design. However, if the scope of the conversion is large and complex, and your budget allows, it's smart to hire an architect to oversee the design.
Finding an architect for your project demands looking at the professional’s past work, speaking with prior clients to see what their experience was like, and discussing your project and vision with the expert to see what kind of input they have. Look for an architect that gets excited about your project or has experience with similar projects.
Mediterranean architecture comes from traditional building styles of countries on the Mediterranean Sea mixed with French, Greek, and Moroccan influences. There are three main types of Mediterranean architecture: Italian Renaissance, Spanish Revival, and modern.
Some signature components of Mediterranean architecture include red terra cotta roofs, archways, stucco siding, and metal detailing on windows. These homes often have balconies and outdoor living areas.
Greek Revival architecture was popularized in America in the early- to mid-1800s, around the time when archaeologists were discovering buried ancient Greek buildings. As a means of celebrating the democratic government in ancient Greece, American architects borrowed from those newly discovered buildings as a way to emphasize that America would remain a democratic country in the wake of the American Revolution.
The Lonedell, MO homeowners’ guide to architectural services
From average costs to expert advice, get all the answers you need to get your job done.
Wondering how much hiring an architect cost? Discover architect prices, cost factors, and money-saving tips to help you plan your home project with confidence.
Floor plans can help you visualize a space and are useful in home construction and design. Learn how much a floor plan costs and what affects the price.