



Top-rated architects.

Get matched with top architects in Cadet, MO

Enter your zip and get matched with up to 5 pros

Need a pro for your architectural service project in Cadet, MO?

Select your specific project to find the pro for you.

Find Architects in Cadet

Avatar for Evolution Drafting
Evolution Drafting
3.7(
123
)
Draftsperson/CADDArchitectDesigner - Building+1 more

Serving Cadet, MO and surrounding areas

Approved

In business since 2018

Free estimates

Emergency services offered

"I hired them to create plans for an apartment building. The process was quick and painless. Cost was good. The plans are full complete abd ready to take to builders for quotes. I will definitly use them again."

Zeal Floor Plan
Charcoal
Palm Floor Plan
Charcoal Floor 2
Charcoal Floor 1

+23

Response time1 day
Response rate100%
63 neighbors recently requested a quote

Avatar for VMK Remodeling
VMK Remodeling
4.2(
19
)
Designer - Building

Serving Cadet, MO and surrounding areas

Approved

Super Service Award Winner

In business since 2024

Free estimates

Warranties offered

"I could not be happier with the final product! The first pic is the old bathroom from the 60s when the house was built. The rest are the final rebuild and it looks great. I would highly recommend VMK Remodeling for any project that you might have. I am also going to get a bid on redoing the deck on the back of the house as Vince's company does decks as well! Thanks to his great crew as well, great people to work with."
Response time2 days
Response rate90%
16 neighbors recently requested a quote

Avatar for Terraform Development & Design LLC
Terraform Development & Design LLC
4.0(
1
)
ArchitectDraftsperson/CADD

Serving Cadet, MO and surrounding areas

Approved (Corporate)

In business since 2023

Free estimates

Offers commercial services

Terraform Development & Design LLC, delivers expert permit-ready architectural plans and drafting services nationwide. With 8+ years of experience and hundreds of clients across all 50 states, we create code-compliant residential and commercial construction documents that get approved fast and built right.\nFrom site plans, floor plans, elevations, structural & foundation drawings to MEP coordination, full construction sets, 3D renderings, interior design, solar PV layouts, and precise material takeoffs - we handle it all. Fast 4-6 week turnaround, 3 design revisions included, free revisions for city redline changes, transparent pricing (starts at $2,000), and direct partnerships with licensed engineers for stamps in every state.

1455 neighbors recently requested a quote

Ascended Constructions
New to Angi
ArchitectDraftsperson/CADD

Serving Cadet, MO and surrounding areas

Approved (Corporate)

In business since 2023

Offers commercial services

We’re a family owned and operated company that values honesty and integrity, and stands behind our work. We offer over 40 years of industry experience. We specialize in Asphalt Shingle Roofing installation, replacement, and repairs. Our services are customized to the individual project, paying close attention to the details of each project that we're involved with. We look forward to building long-term relationships with our clients and guarantee your satisfaction!

1 neighbors recently requested a quote

Avatar for M2 Drafting & Design, LLC
M2 Drafting & Design, LLC
5.0(
20
)
Draftsperson/CADD

Serving Cadet, MO and surrounding areas

In business since 2020

Free estimates

Emergency services offered

"M2 Drafting & Design were outstanding to work with. They exhibited professionalism, patience, and quality with every phase of my small, but important, project. Both Mark and Mike went out of their way to help make my project a success. I was able to get approval from my city to move forward with my home addition almost immediately after submitting the documentation they provided to me. The price was extremely reasonable for the value received. I would not hesitate to recommend them to anyone needing a drafting project and will certainly use them again if I need architectural design work. Thank you so much for your assistance and concern."
exterioir concept art
Exterior
Exterior
Floor Plan Example
Simple Floor Plan

+2

Response time1 day
Response rate99%
Recommended by100%of homeowners
Avatar for Ibds, P.C.
Ibds, P.C.
5.0(
2
)
ArchitectArchitect - For Business

Serving Cadet, MO and surrounding areas

In business since 2016

Free estimates

Credit card accepted

"Excellent customer service and communication. Very easy to work with and always prompt in answering questions and concerns. Good value for the money. I would highly recommend."
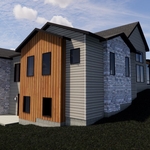
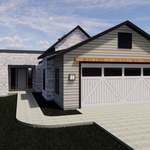
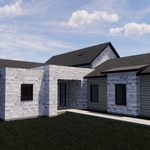
Back Elevation
Front Elevation 1
Front Elevation 2
Front Elevation 3
Side Elevation

+68

Response time2 days
Recommended by100%of homeowners
Showing 1-10 of 34
Architects questions, answered by experts

A cathedral ceiling is a type of vaulted ceiling with a symmetrical peak that follows the pitch of the roof. They typically peak at a height of 12 to 20 feet, although they can go higher. This dramatic height and steep peak mimic the architecture of many historic cathedrals, which is where they got their name.

Greek Revival architecture was popularized in America in the early- to mid-1800s, around the time when archaeologists were discovering buried ancient Greek buildings. As a means of celebrating the democratic government in ancient Greece, American architects borrowed from those newly discovered buildings as a way to emphasize that America would remain a democratic country in the wake of the American Revolution.

A floor plan is a less detailed illustration showing a building or room's layout from above, including elements like windows, doors, walls, and fixtures. It offers a simplified view for homeowners. In contrast, a blueprint is a more detailed, to-scale architectural drawing that includes all parts of the building plans, such as structural elements, construction details, and utility schematics. While a floor plan can be a type of view within a blueprint, the complete blueprint contains all the necessary details to turn the plan into a reality.

An architect plans and designs new construction and alteration projects. They often provide sketches for homes, office buildings, shopping malls, and other structures.

Yes, you can finance cottage construction through several options. Construction loans provide funds in stages as work progresses, while home equity loans or lines of credit are available if you have existing property. Some lenders offer a combined construction and permanent mortgage. Always review loan terms and payment milestones before committing.

The Cadet, MO homeowners’ guide to architectural services

From average costs to expert advice, get all the answers you need to get your job done.