




Top-rated architects.

Best architects near Gray Summit, MO

Enter your zip and get matched with up to 5 pros

Need a pro for your architectural service project in Gray Summit, MO?

Select your specific project to find the pro for you.

Top-Rated Architects in Gray Summit - Updated Nov 2026

Avatar for Evolution Drafting
Evolution Drafting
3.7(
127
)
Draftsperson/CADDArchitectDesigner - Building+1 more

Serving Gray Summit, MO and surrounding areas

Approved

In business since 2018

Free estimates

Emergency services offered

"I hired them to create plans for an apartment building. The process was quick and painless. Cost was good. The plans are full complete abd ready to take to builders for quotes. I will definitly use them again."
Zeal Floor Plan
Charcoal
Palm Floor Plan
Charcoal Floor 2
Charcoal Floor 1

+23

Response time1 day
Response rate100%
75 neighbors recently requested a quote
Master Remodel & Construction
4.7(
18
)
Designer - Building

Serving Gray Summit, MO and surrounding areas

Approved

In business since 2017

Free estimates

Customers say: Quick response

"Everyone on this team is fantastic. We originally met with Jacob, who was incredibly detailed in the notes he took. He spent a good amount of time with us at our initial meeting to truly understand what we wanted to accomplish. For the second meeting, we met with Jacob and Brian to go over some more items in detail. This is our first home and we relied on their experience when we weren't sure which direction to head into with some areas. The entire team was patient and respectful throughout the entire process, provided updates throughout our remodel, and gave recommendations when we needed them. Everything turned out how we wanted it to and we couldn't be happier. We'll definitely be using them in the future for other projects."
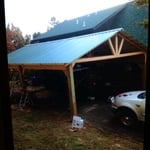
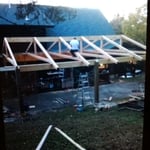
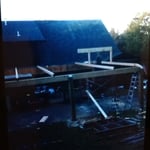
Car port
Car port
Car port
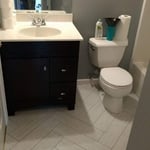
Bathroom remodel
Bathroom remodel

+11

Response time2 hrs
Recommended by100%of homeowners
Avatar for APEX Drafting LLC
APEX Drafting LLC
3.9(
7
)
Draftsperson/CADDDesigner - BuildingArchitect

Serving Gray Summit, MO and surrounding areas

Approved

In business since 2020

Free estimates

Emergency services offered

We have a single mission: Complete Customer Satisfaction! We have consistently focused on the needs of our customers, providing personalized attention and a stress-free experience. \nYou will find us to be competitively priced with close attention to the details. \nOur reputation is based on service, safety, and quality, regardless of how large or small the job. \nWe look forward to building a lasting relationship and guarantee your satisfaction! \n

Plan set 1
257 neighbors recently requested a quote
Avatar for Terraform Development & Design LLC
Terraform Development & Design LLC
4.0(
1
)
ArchitectDraftsperson/CADD

Serving Gray Summit, MO and surrounding areas

Approved (Corporate)

In business since 2023

Free estimates

Offers commercial services

Terraform Development & Design LLC, delivers expert permit-ready architectural plans and drafting services nationwide. With 8+ years of experience and hundreds of clients across all 50 states, we create code-compliant residential and commercial construction documents that get approved fast and built right. \nFrom site plans, floor plans, elevations, structural & foundation drawings to MEP coordination, full construction sets, 3D renderings, interior design, solar PV layouts, and precise material takeoffs - we handle it all. Fast 4-6 week turnaround, 3 design revisions included, free revisions for city redline changes, transparent pricing (starts at $2,000), and direct partnerships with licensed engineers for stamps in every state.

1075 neighbors recently requested a quote
...
Showing 1-10 of 56
Architects FAQs, answered by experts

Consulting the architect of your house is not the best way to determine when it was built. Many homes are built by developers or builders, so there may not be a specific architect to track down—especially if you have a very old house. Instead, it’s best to rely on local government records.

Yes, integrating sustainable practices and energy efficiency into plans is common.

A floor plan is a less detailed illustration showing a building or room's layout from above, including elements like windows, doors, walls, and fixtures. It offers a simplified view for homeowners. In contrast, a blueprint is a more detailed, to-scale architectural drawing that includes all parts of the building plans, such as structural elements, construction details, and utility schematics. While a floor plan can be a type of view within a blueprint, the complete blueprint contains all the necessary details to turn the plan into a reality.

Some architects include interior design in their portfolio of offerings, while some architectural firms employ interior designers to handle that aspect of home building projects or refer clients to interior designers they’ve worked with in the past. Ask a local architect whether they offer interior design services as well.

Building a house without blueprints is not advised. It will prevent you from obtaining necessary building permits and meeting building codes and is likely to result in shoddy construction and unsafe living conditions. Detailed blueprints ensure that a house is built to exact specifications and is constructed safely and structurally stable.

The Gray Summit, MO homeowners’ guide to architectural services

From average costs to expert advice, get all the answers you need to get your job done.